$624,900
4 bds · 4 ba · 3,683 sqft
10105 Shore Pine Avenue, Las Vegas, 89129
Las Vegas, NV 89129
Enter your address below to find out how much your home is REALLY worth
STUΝNIΝG RΕMODELΕD HΟMΕ IN GATED COMΜUNΙTY! MOVE-IN READY WITH OWNED PAID OFF SOLAR! Motivated seller: up to $10,000 in seller-paid closing costs available with acceptable offer, including… Show more
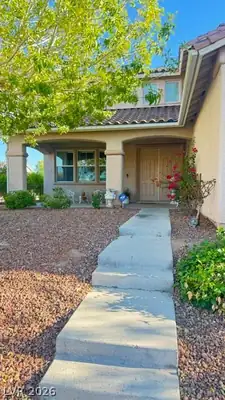
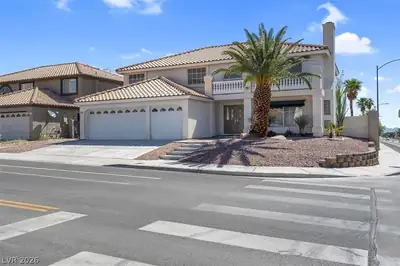
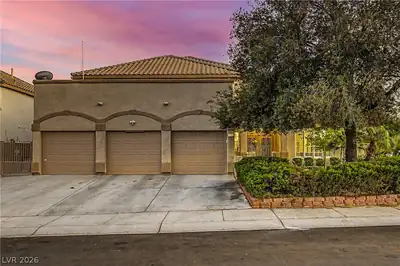
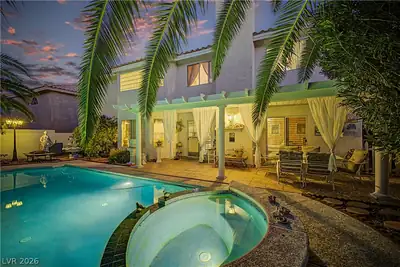
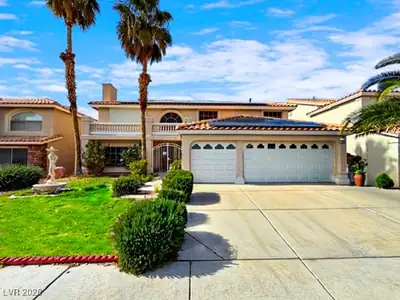
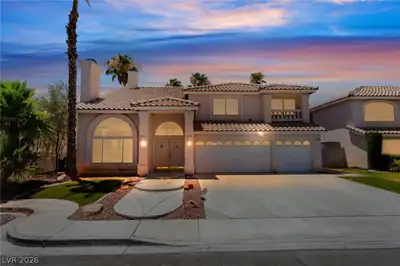
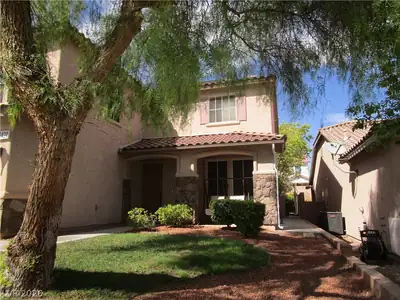
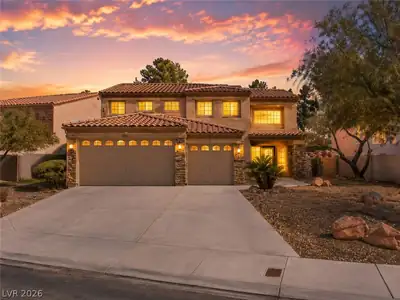
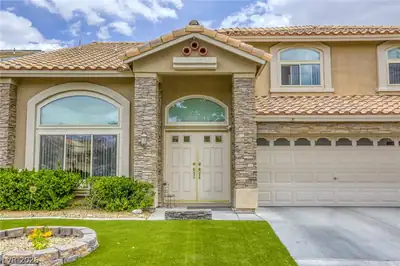
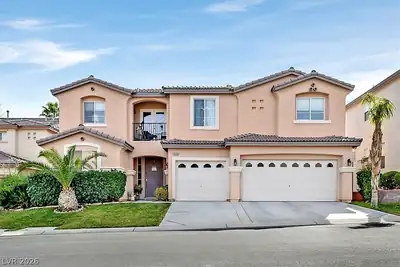
STUΝNIΝG RΕMODELΕD HΟMΕ IN GATED COMΜUNΙTY! MOVE-IN READY WITH OWNED PAID OFF SOLAR! Motivated seller: up to $10,000 in seller-paid closing costs available with acceptable offer, including options to apply funds toward an interest-rate buydown if allowed by buyer’s lender. Neutral paint and flooring throughout. 19ft Vaulted ceilings, gorgeous kitchen, huge living spaces & bedrooms—plus TWO lofts! Upstairs loft maybe be turned into 5th Bedroom with planning permission. No neighbors behind or on one side. 3-car garage with EV hook-up. Downstairs bed & bath. Kitchen offers island w/ breakfast nook, double oven, walk-in pantry, & all appliances transfer. Finished backyard with large NEW covered patio. Alarm system, Ring doorbell, water softener, 2nd refrigerator, outdoor grill, & fireplace all stay. Home boasts numerous upgrades including PAID OFF solar for major electric savings. Features Granite countertops throughout. Close to shopping, dining & just 20 minutes to the Las Vegas Strip.
| Room | Dimensions | Description |
|---|---|---|
| Primary Bedroom | 19x18 | Ceiling Fan, Ceiling Light, Closet |
| Primary Bathroom | 19x11 | Double Sink, Make Up Table, Separate Shower, Separate Tub |
| Bedroom 2 | 12x12 | Ceiling Fan, Ceiling Light, Closet |
| Bedroom 3 | 12x12 | Ceiling Fan, Ceiling Light, Closet |
| Bedroom 4 | 12x12 | Ceiling Fan, Ceiling Light, Closet |
| Kitchen | 20x17 | Breakfast Bar/Counter, Breakfast Nook/Eating Area, Butler Pantry, Custom Cabinets, Island |
| Dining Room | 12x11 | Dining Area |
| Den | 19x13 | Downstairs |
| Living Room | 18x17 | None |
 © Copyright 2026 of the Greater Las Vegas Association of REALTORS® MLS. All rights
reserved. The data relating to real estate for sale on this web site comes in part from the INTERNET DATA
EXCHANGE Program of the Greater Las Vegas Association of REALTORS® MLS. Real estate listings held by
brokerage firms other than this site owner are marked with the IDX logo. GLVAR deems information reliable
but not guaranteed.
© Copyright 2026 of the Greater Las Vegas Association of REALTORS® MLS. All rights
reserved. The data relating to real estate for sale on this web site comes in part from the INTERNET DATA
EXCHANGE Program of the Greater Las Vegas Association of REALTORS® MLS. Real estate listings held by
brokerage firms other than this site owner are marked with the IDX logo. GLVAR deems information reliable
but not guaranteed.
Connect with a real estate agent today — Call/text (702) 832-0229