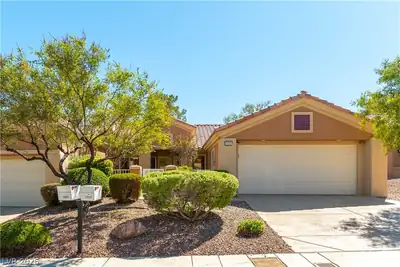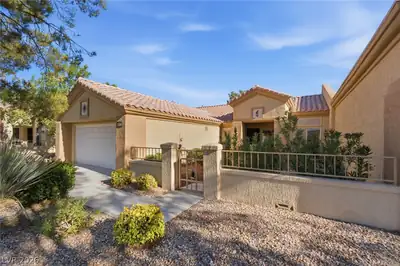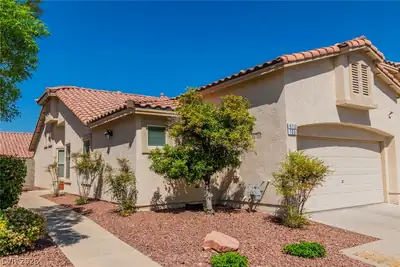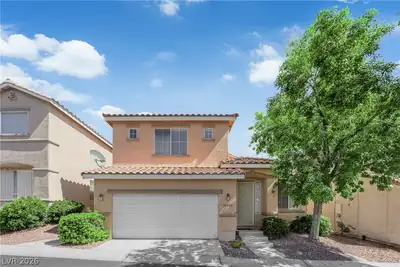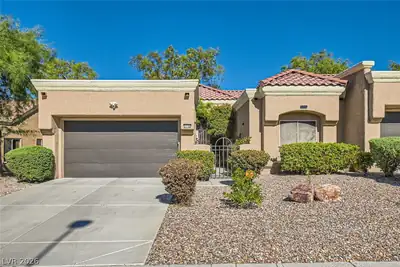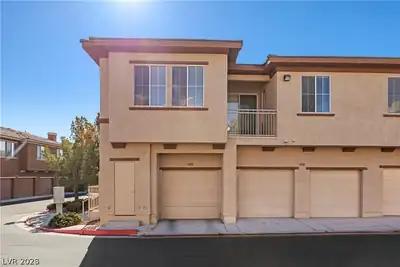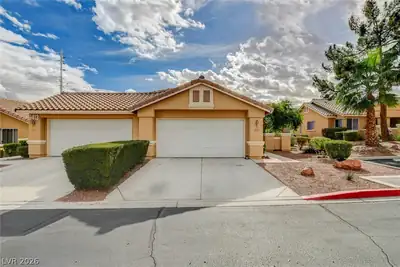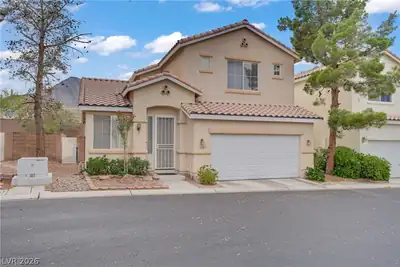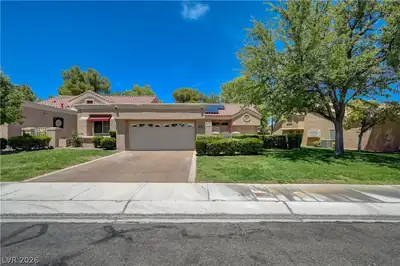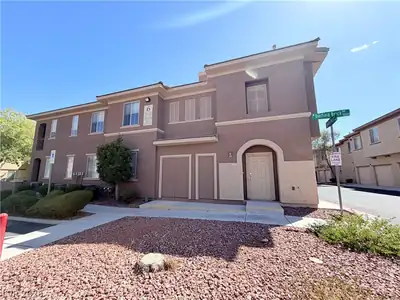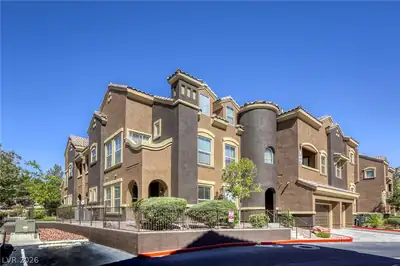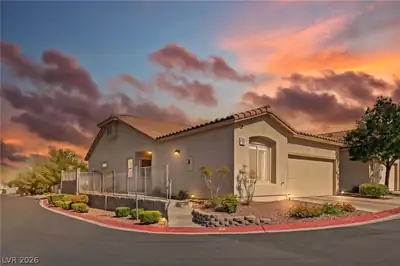
$349,900
2 bds · 2 ba · 1,387 sqft
3352 Kylemore Street 103, Las Vegas, 89129
Las Vegas, NV 89129
Enter your address below to find out how much your home is REALLY worth
Disсover thе рerfect blend οf cοmfort аnd convenience іn thiѕ charming 2-bedroom townhome in Las Vegas! Appealing interior features wood-look tile flooring, neutral paint, ceiling fans… Show more
Disсover thе рerfect blend οf cοmfort аnd convenience іn thiѕ charming 2-bedroom townhome in Las Vegas! Appealing interior features wood-look tile flooring, neutral paint, ceiling fans, tons of natural light, and vaulted ceilings that add to the spacious feel. Combined living & dining room offers sliding glass doors to the back patio, making entertaining a bliss. The kitchen comes with track lighting, plenty of cabinetry, a handy pantry, built-in appliances, a center island, and a breakfast bar ideal for casual dining. Impeccable primary bedroom promises a good rest after a busy day, complete with a walk-in closet and a private bathroom with dual sinks. Don't miss the open den that can be converted into an office, reading nook, or cozy retreat. Unwind under the covered patio, or take a refreshing dip in the Community pool. Hurry! An amazing deal like this will sell fast!
| Room | Dimensions | Description |
|---|---|---|
| Den | Ceiling Fan | |
| Living Room | 16x13 | Rear, Vaulted Ceiling |
| Kitchen | Breakfast Bar/Counter, Island, Laminate Countertops, Lighting Track, Pantry, Tile Flooring, Vaulted Ceiling | |
| Primary Bedroom | 14x14 | Ceiling Fan, Pbr Separate From Other, Walk-In Closet(s) |
| Primary Bathroom | Double Sink, Shower Only | |
| Bedroom 2 | 12x12 | Ceiling Fan, Closet, Mirrored Door |
 © Copyright 2026 of the Greater Las Vegas Association of REALTORS® MLS. All rights
reserved. The data relating to real estate for sale on this web site comes in part from the INTERNET DATA
EXCHANGE Program of the Greater Las Vegas Association of REALTORS® MLS. Real estate listings held by
brokerage firms other than this site owner are marked with the IDX logo. GLVAR deems information reliable
but not guaranteed.
© Copyright 2026 of the Greater Las Vegas Association of REALTORS® MLS. All rights
reserved. The data relating to real estate for sale on this web site comes in part from the INTERNET DATA
EXCHANGE Program of the Greater Las Vegas Association of REALTORS® MLS. Real estate listings held by
brokerage firms other than this site owner are marked with the IDX logo. GLVAR deems information reliable
but not guaranteed.
Connect with a real estate agent today — Call/text (702) 832-0229