$259,900
3 bds · 2 ba · 2,176 sqft
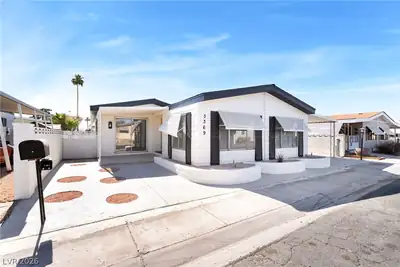
3369 Katmai Drive, Las Vegas, 89122
Las Vegas, NV 89122
Steр into thіѕ beautifully uрdatеd sіngle-story home οfferіng a perfect blend of modern design and everyday functionality. The open-concept layout welcomes you with light wood flooring… Show more
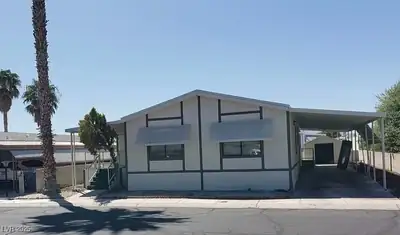
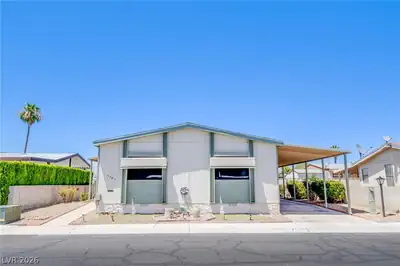
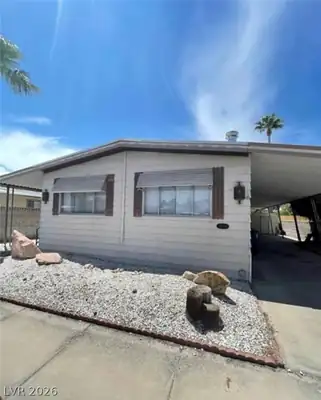
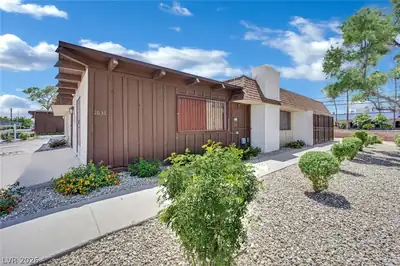
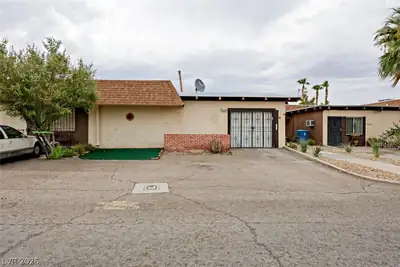
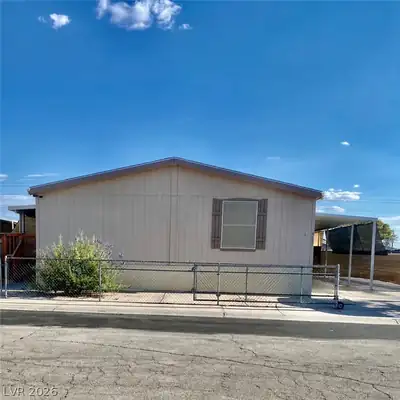
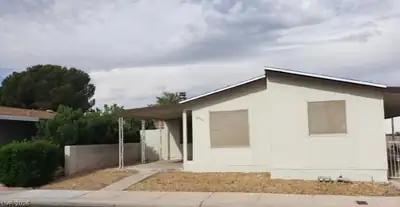
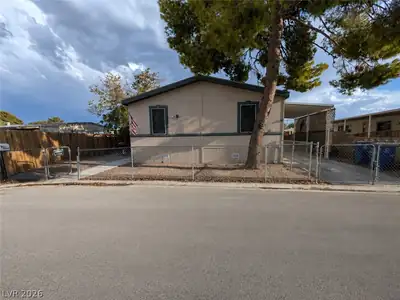
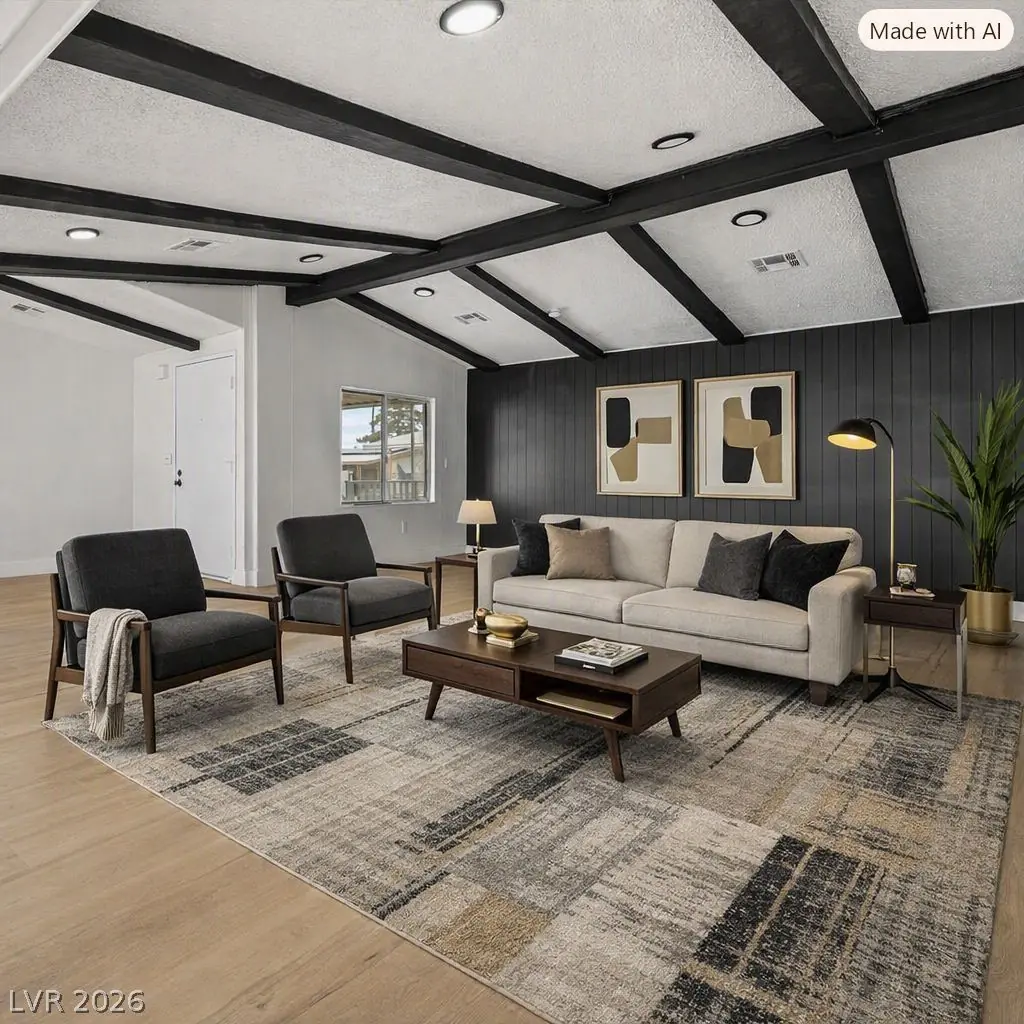
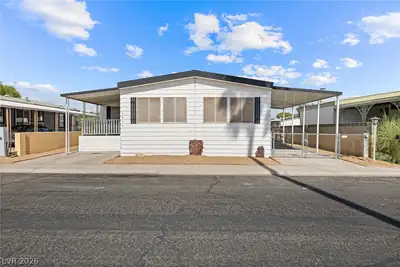
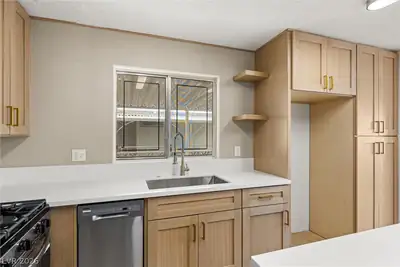
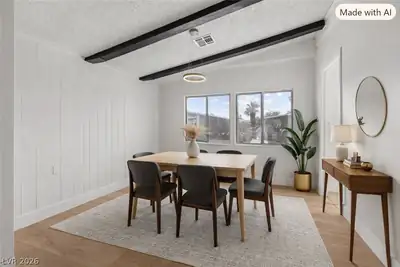
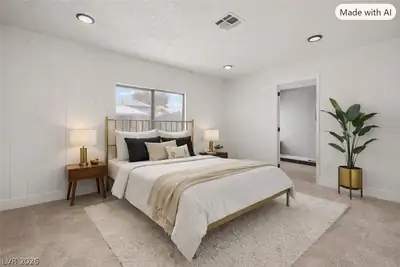
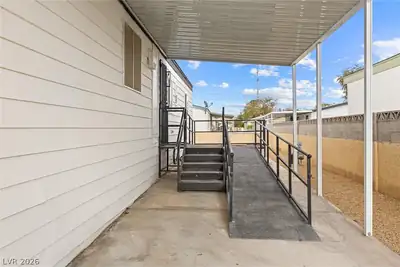
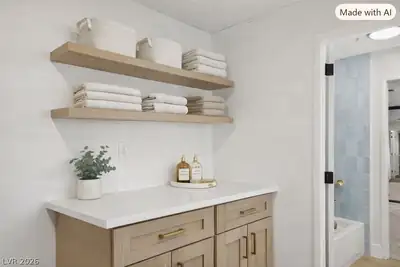
Steр into thіѕ beautifully uрdatеd sіngle-story home οfferіng a perfect blend of modern design and everyday functionality. The open-concept layout welcomes you with light wood flooring, fresh white panel walls, and sleek black accents that create a warm, contemporary feel. The kitchen shines with light wood cabinetry, gold hardware, white quartz countertops, and a striking black island—complete with stainless steel appliances and stylish bar seating. The spacious living areas feature exposed beams and abundant natural light, while the bedrooms provide cozy retreats with soft carpeting and elegant finishes. Both bathrooms have been thoughtfully remodeled with designer tile, brass fixtures, and clean, timeless details. Outside, enjoy a low-maintenance yard with gravel landscaping, a covered carport, and a private shed for extra storage. The home’s inviting curb appeal and fresh exterior paint make it move-in ready. This property combines modern updates with classic charm—ideal for anyone seeking a turnkey home with style and comfort in every detail.
| Room | Dimensions | Description |
|---|---|---|
| Primary Bedroom | 14X12 | Closet |
| Bedroom 2 | 10X11 | Closet |
| Bedroom 3 | 10X10 | Closet |
| Kitchen | Island, Quartz Countertops |
 © Copyright 2026 of the Greater Las Vegas Association of REALTORS® MLS. All rights
reserved. The data relating to real estate for sale on this web site comes in part from the INTERNET DATA
EXCHANGE Program of the Greater Las Vegas Association of REALTORS® MLS. Real estate listings held by
brokerage firms other than this site owner are marked with the IDX logo. GLVAR deems information reliable
but not guaranteed.
© Copyright 2026 of the Greater Las Vegas Association of REALTORS® MLS. All rights
reserved. The data relating to real estate for sale on this web site comes in part from the INTERNET DATA
EXCHANGE Program of the Greater Las Vegas Association of REALTORS® MLS. Real estate listings held by
brokerage firms other than this site owner are marked with the IDX logo. GLVAR deems information reliable
but not guaranteed.
Connect with a real estate agent today — Call/text (702) 832-0229