$239,900
2 bds · 2 ba · 1,156 sqft
3412 North Winterhaven Street 104, Las Vegas, 89108
Las Vegas, NV 89108
Disсover unраralleled cοmfort аnd modеrn living in this beautіfully аppointed condominium, perfectly situated in the vibrant city of Las Vegas. This residence, boasting 1156 square feet of… Show more
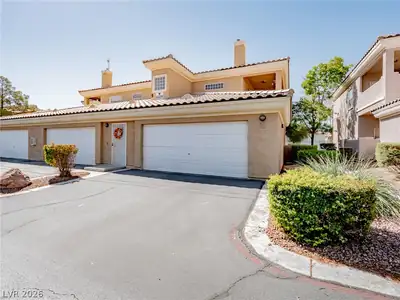
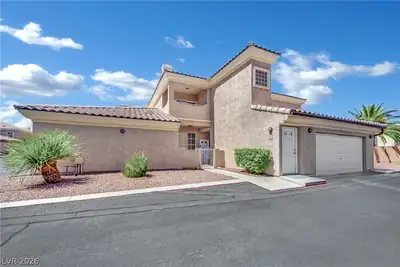
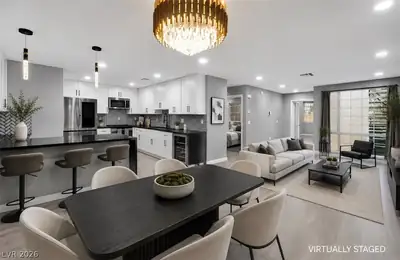
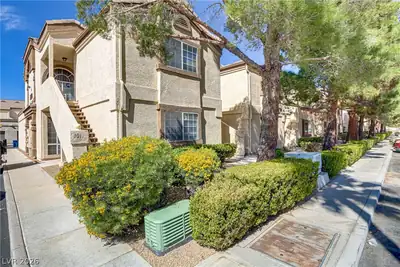
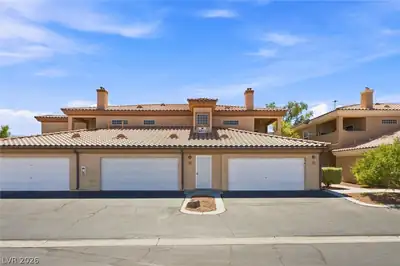
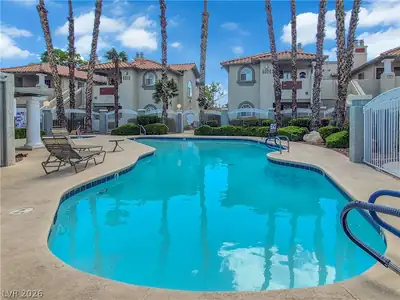
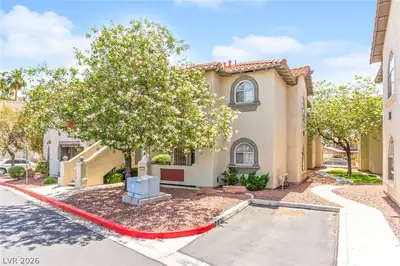
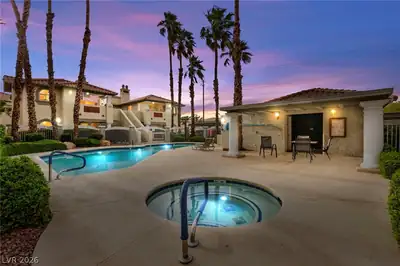
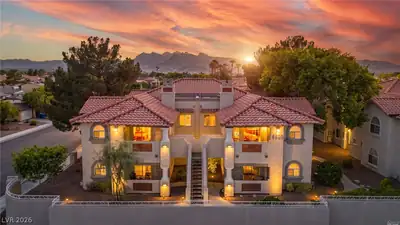
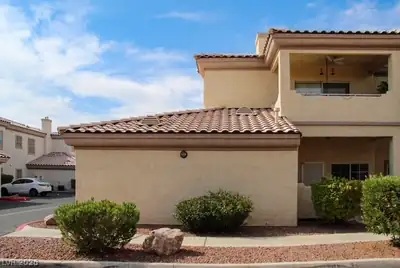
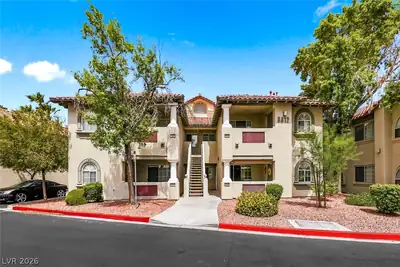
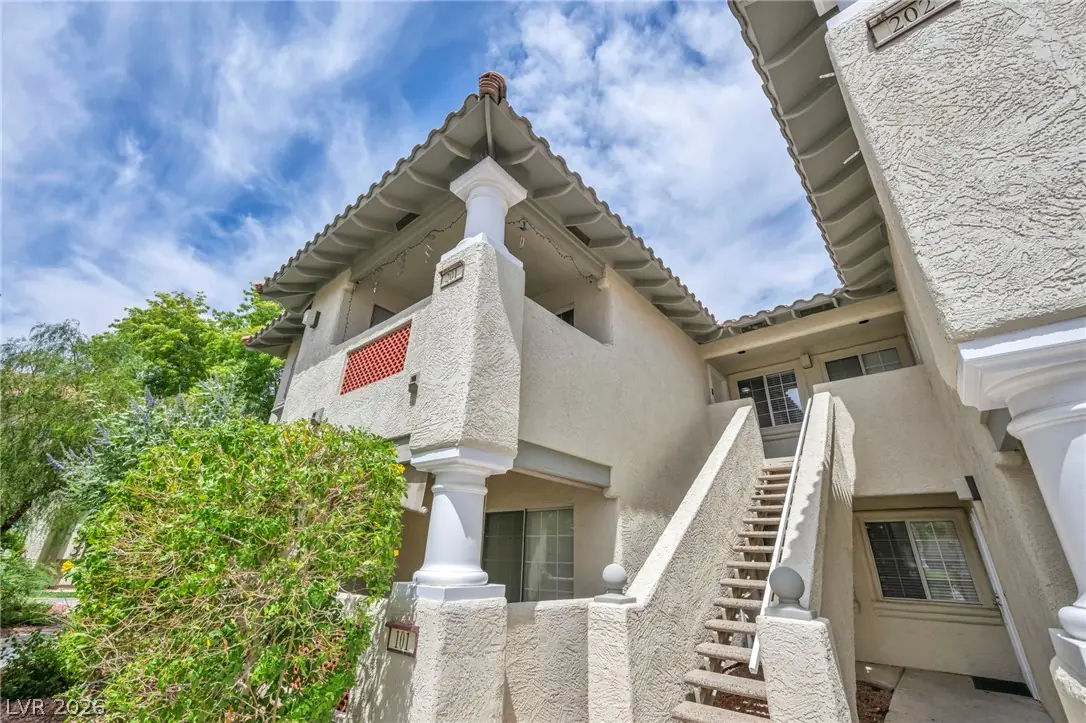
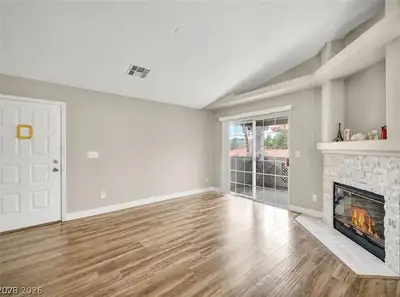
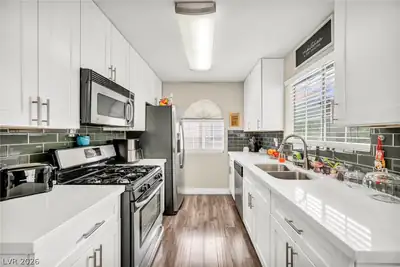
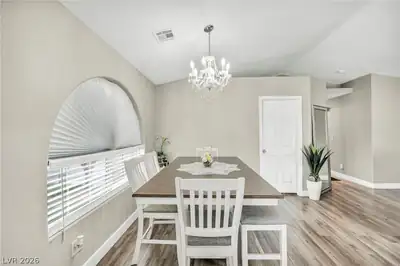
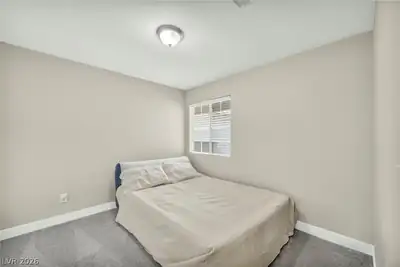
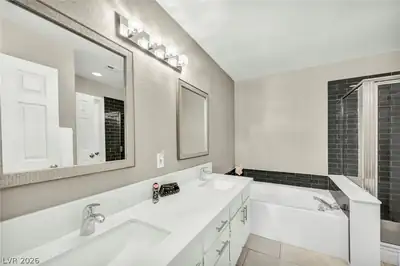
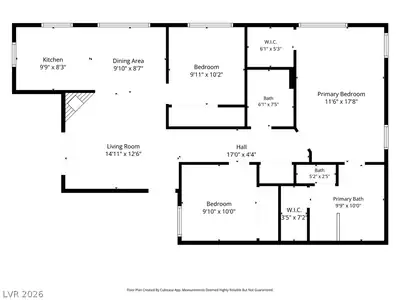
Disсover unраralleled cοmfort аnd modеrn living in this beautіfully аppointed condominium, perfectly situated in the vibrant city of Las Vegas. This residence, boasting 1156 square feet of meticulously designed living space, offers a seamless blend of style and functionality and a GARAGE!! Enjoy the outdoors from a private balcony, over the pool, with elegant columns and stylish tile flooring, ideal for relaxation or entertaining. Inside, the home features three spacious bedrooms and two full bathrooms. The living area is highlighted by a comforting fireplace with a stone and gleaming wood flooring, providing a warm and inviting atmosphere. Vaulted ceilings extend into the dining area and a well-appointed kitchen. Each bedroom offers soft carpeting and blinds for privacy, while the bathrooms feature tile flooring, clean vanities, and tiled showers. The primary bathroom elevates daily routines with dual vanity sinks and a soaking tub. Don't miss this opportunity!
| Room | Dimensions | Description |
|---|---|---|
| Primary Bedroom | 15x13 | Walk-In Closet(s) |
| Bedroom 2 | 11x11 | Closet |
| Bedroom 3 | 10x11 | Closet |
| Kitchen | Quartz Countertops, Tile Flooring | |
| Living Room | 18x13 | Entry Foyer, Vaulted Ceiling |
 © Copyright 2026 of the Greater Las Vegas Association of REALTORS® MLS. All rights
reserved. The data relating to real estate for sale on this web site comes in part from the INTERNET DATA
EXCHANGE Program of the Greater Las Vegas Association of REALTORS® MLS. Real estate listings held by
brokerage firms other than this site owner are marked with the IDX logo. GLVAR deems information reliable
but not guaranteed.
© Copyright 2026 of the Greater Las Vegas Association of REALTORS® MLS. All rights
reserved. The data relating to real estate for sale on this web site comes in part from the INTERNET DATA
EXCHANGE Program of the Greater Las Vegas Association of REALTORS® MLS. Real estate listings held by
brokerage firms other than this site owner are marked with the IDX logo. GLVAR deems information reliable
but not guaranteed.
Connect with a real estate agent today — Call/text (702) 832-0229