$365,000
3 bds · 2 ba · 1,554 sqft
3444 Silver Bridle Place, North Las Vegas, 89032
North Las Vegas, NV 89032
Enter your address below to find out how much your home is REALLY worth
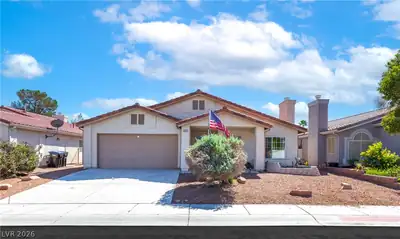
WELCOME HOME to this move in ready, single story w/3 beds and 2 baths and a brand new A/C unit installed June 2025! Home has vaulted ceilings with pot shelves and a living room and family… Show more
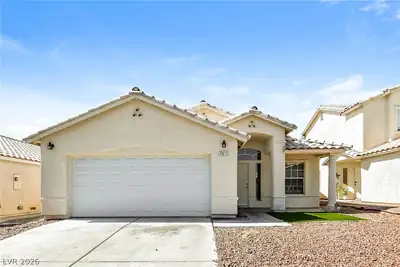
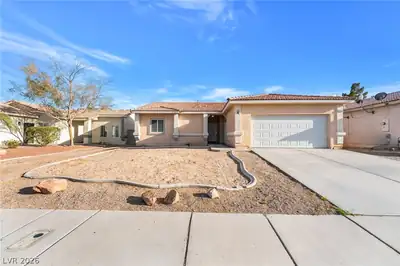
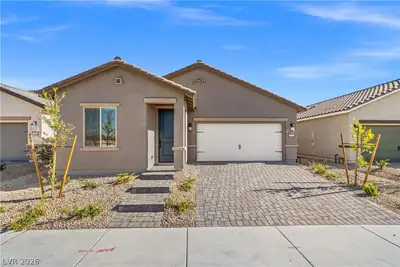
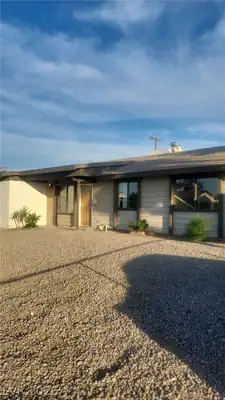
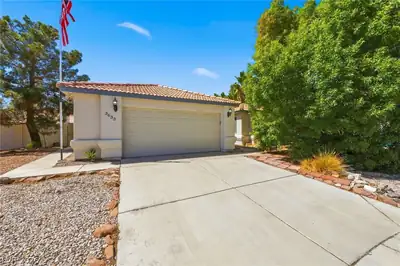
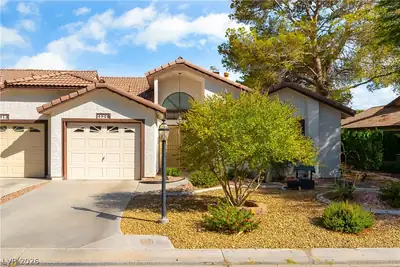
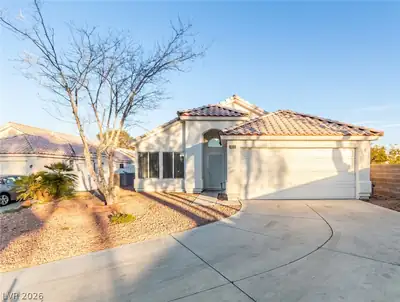
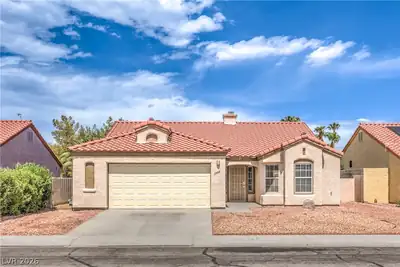
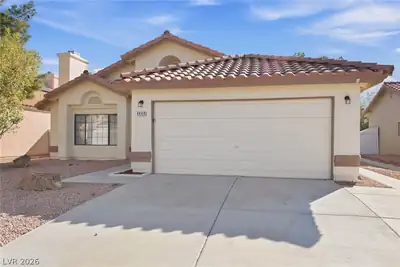
WELCOME HOME to this move in ready, single story w/3 beds and 2 baths and a brand new A/C unit installed June 2025! Home has vaulted ceilings with pot shelves and a living room and family room. The living room features a large window with solar screen in front of home. The beautiful Chinese Pistache tree in the front of home provides for plenty of shade in the summer months and requires very little water! The kitchen has an island with lots of storage space, track lighting and a pantry. The window above the kitchen sink provides additional natural light. Master bedroom has 2 closets. Sliding glass door from dining/kitchen area leads to backyard w/covered patio. Mature fig and pomegranate trees have been well maintained to provide you with lots of fruit! This is a great starter home or for someone looking to downsize! The community has a park that the HOA maintains. HOA fee is only $19/month! Don't miss out on an opportunity to see this home that is priced to sell!
| Room | Dimensions | Description |
|---|---|---|
| Primary Bathroom | Double Sink, Shower Only | |
| Bedroom 3 | 11x9 | Closet |
| Bedroom 2 | 10x11 | Ceiling Fan, Closet |
| Primary Bedroom | 13x13 | Closet |
| Kitchen | Island, Laminate Countertops, Lighting Track, Linoleum/Vinyl Flooring, Pantry, Vaulted Ceiling | |
| Dining Room | 8x7 | Dining Area |
| Family Room | 17x12 | Ceiling Fan, Vaulted Ceiling |
| Living Room | 11x26 | Front, Vaulted Ceiling |
 © Copyright 2026 of the Greater Las Vegas Association of REALTORS® MLS. All rights
reserved. The data relating to real estate for sale on this web site comes in part from the INTERNET DATA
EXCHANGE Program of the Greater Las Vegas Association of REALTORS® MLS. Real estate listings held by
brokerage firms other than this site owner are marked with the IDX logo. GLVAR deems information reliable
but not guaranteed.
© Copyright 2026 of the Greater Las Vegas Association of REALTORS® MLS. All rights
reserved. The data relating to real estate for sale on this web site comes in part from the INTERNET DATA
EXCHANGE Program of the Greater Las Vegas Association of REALTORS® MLS. Real estate listings held by
brokerage firms other than this site owner are marked with the IDX logo. GLVAR deems information reliable
but not guaranteed.
Connect with a real estate agent today — Call/text (702) 832-0229