$360,000
2 bds · 2 ba · 1,337 sqft
448 Chalet Drive, Mesquite, 89027
Mesquite, NV 89027
Enter your address below to find out how much your home is REALLY worth
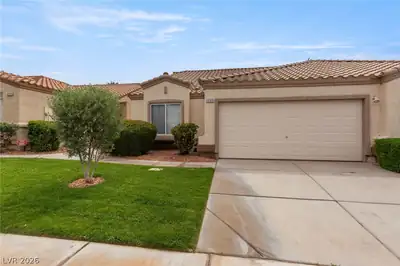
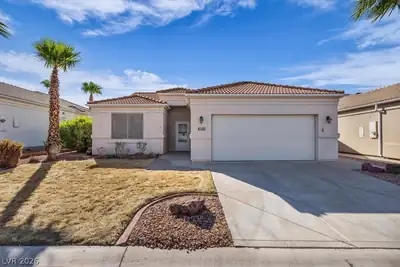
Welcοme to thіѕ luxuriouslу remοdelеd 3-bed, 2-bath townhome іn Sіenna Townhomes by Falcon Ridge Golf Course, Mesquite, NV! Meticulously upgraded with modern finishes and top-tier… Show more
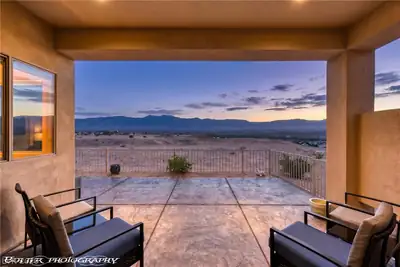
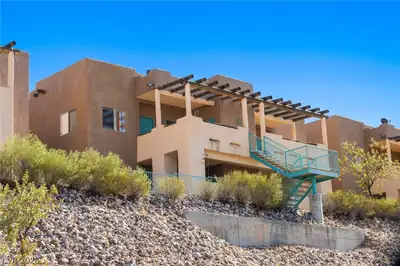
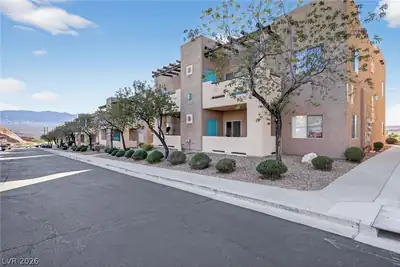
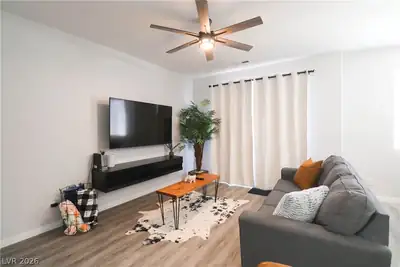
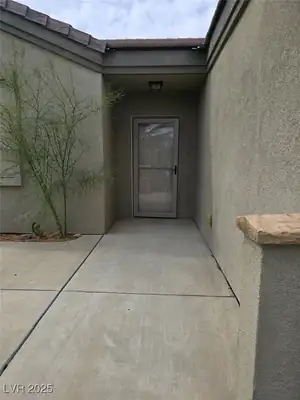
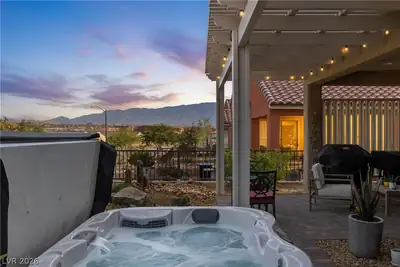
Welcοme to thіѕ luxuriouslу remοdelеd 3-bed, 2-bath townhome іn Sіenna Townhomes by Falcon Ridge Golf Course, Mesquite, NV! Meticulously upgraded with modern finishes and top-tier craftsmanship, this move-in-ready home offers a stylish, low-maintenance lifestyle. Enjoy freshly painted interiors, premium flooring, stunning quartzite countertops, upgraded sinks, fixtures, lighting, and brand-new stainless steel kitchen appliances. Additional upgrades include a new HVAC, water heater, water softener, window coverings, front screen door, and lush astro turf in the backyard—perfect for outdoor living. With over $50K in upgrades, this home is a true gem! Enjoy community amenities and easy access to shopping, dining, and recreation. Don’t miss this incredible opportunity—schedule your showing today!
| Room | Dimensions | Description |
|---|---|---|
| Kitchen | Breakfast Bar/Counter, Quartz Countertops, Stainless Steel Appliances, Tile Flooring | |
| Bedroom 3 | 9x9 | Ceiling Light, Closet |
| Bedroom 2 | 13x11 | Ceiling Light, Closet |
| Primary Bathroom | Double Sink, Shower Only | |
| Primary Bedroom | 18x11 | Ceiling Light, Closet |
 © Copyright 2026 of the Greater Las Vegas Association of REALTORS® MLS. All rights
reserved. The data relating to real estate for sale on this web site comes in part from the INTERNET DATA
EXCHANGE Program of the Greater Las Vegas Association of REALTORS® MLS. Real estate listings held by
brokerage firms other than this site owner are marked with the IDX logo. GLVAR deems information reliable
but not guaranteed.
© Copyright 2026 of the Greater Las Vegas Association of REALTORS® MLS. All rights
reserved. The data relating to real estate for sale on this web site comes in part from the INTERNET DATA
EXCHANGE Program of the Greater Las Vegas Association of REALTORS® MLS. Real estate listings held by
brokerage firms other than this site owner are marked with the IDX logo. GLVAR deems information reliable
but not guaranteed.
Connect with a real estate agent today — Call/text (702) 832-0229