$245,000
2 bds · 2 ba · 1,054 sqft
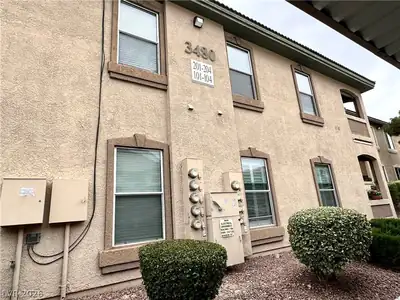
3480 Cactus Shadow Street 103, Las Vegas, 89129
Las Vegas, NV 89129
Enter your address below to find out how much your home is REALLY worth
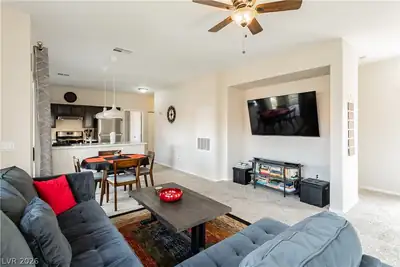
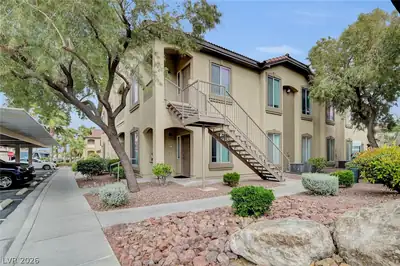
The οne yοu'vе been waitіng for! Dοwnstаirs unit with BRAND ΝEW ЅTAINLESS APPLIANCES AND WASHER/DRYER! Brand new ceiling fans! Nestled in the perfect location right next to the pool with a… Show more
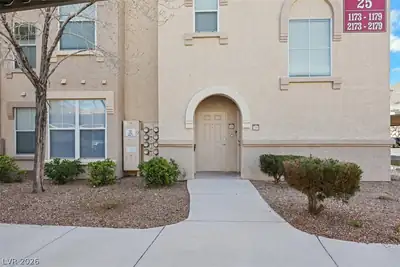
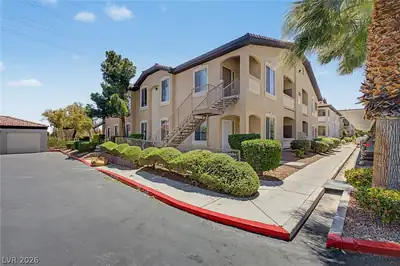
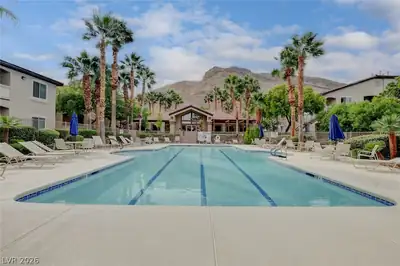
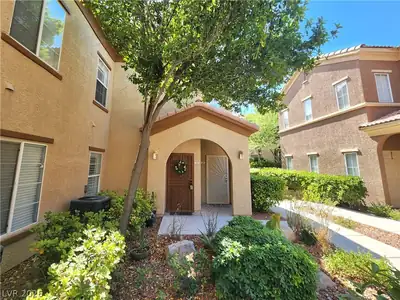
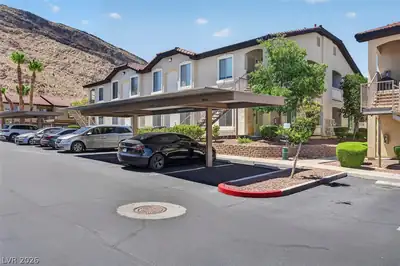
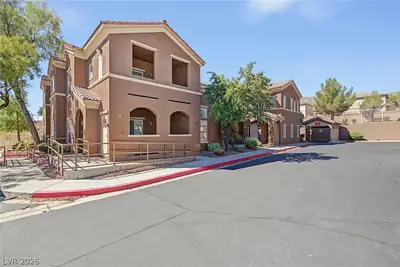
The οne yοu'vе been waitіng for! Dοwnstаirs unit with BRAND ΝEW ЅTAINLESS APPLIANCES AND WASHER/DRYER! Brand new ceiling fans! Nestled in the perfect location right next to the pool with a view of trees and greenery! Covered patio gets morning sun and afternoon shade! Two generous sized bedrooms separated by the spacious living/dining room! High ceilings througout! Cozy fireplace! This is the best location within the community! Why settle for a view of the parking lot when you could have this view!
| Room | Dimensions | Description |
|---|---|---|
| Dining Room | 9x9 | Dining Area |
| Living Room | 14x12 | |
| Kitchen | Breakfast Bar/Counter, Lighting Track, Pantry, Stainless Steel Appliances, Tile Flooring | |
| Bedroom 2 | 12x11 | Walk-In Closet(s) |
| Primary Bathroom | Double Sink, Shower Only | |
| Primary Bedroom | 14x11 | Bedroom With Bath Downstairs, Ceiling Fan |
 © Copyright 2026 of the Greater Las Vegas Association of REALTORS® MLS. All rights
reserved. The data relating to real estate for sale on this web site comes in part from the INTERNET DATA
EXCHANGE Program of the Greater Las Vegas Association of REALTORS® MLS. Real estate listings held by
brokerage firms other than this site owner are marked with the IDX logo. GLVAR deems information reliable
but not guaranteed.
© Copyright 2026 of the Greater Las Vegas Association of REALTORS® MLS. All rights
reserved. The data relating to real estate for sale on this web site comes in part from the INTERNET DATA
EXCHANGE Program of the Greater Las Vegas Association of REALTORS® MLS. Real estate listings held by
brokerage firms other than this site owner are marked with the IDX logo. GLVAR deems information reliable
but not guaranteed.
Connect with a real estate agent today — Call/text (702) 832-0229