$395,000
3 bds · 3 ba · 1,706 sqft
330 Bay Village Place, Henderson, 89011
Henderson, NV 89011
Enter your address below to find out how much your home is REALLY worth
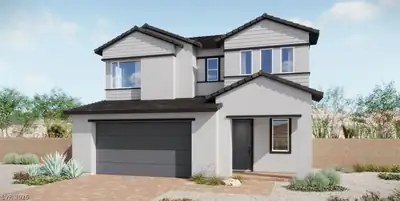
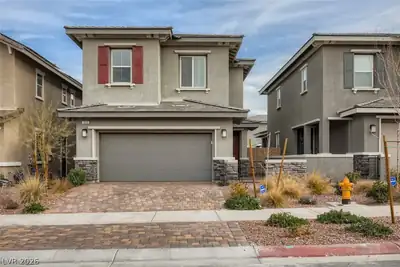
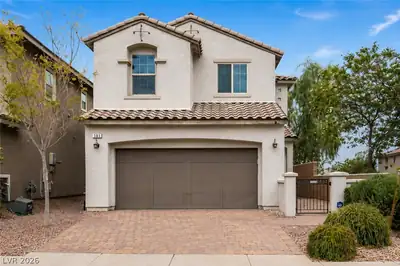
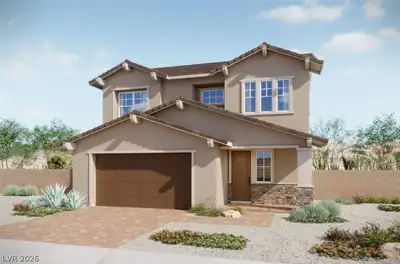
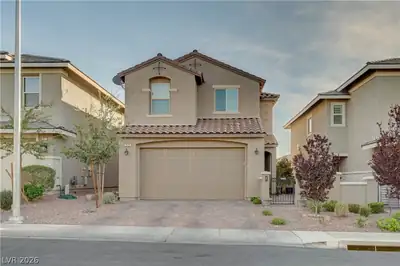
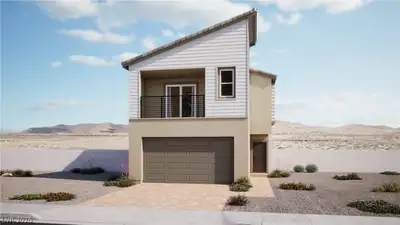
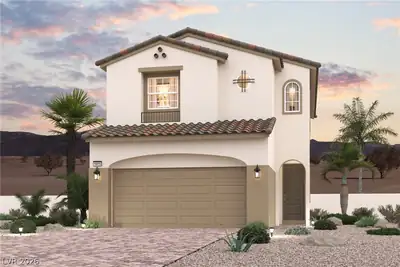
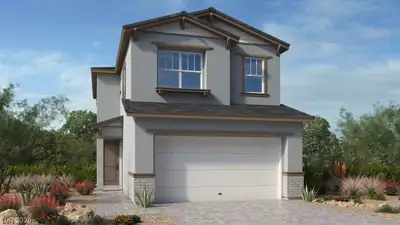
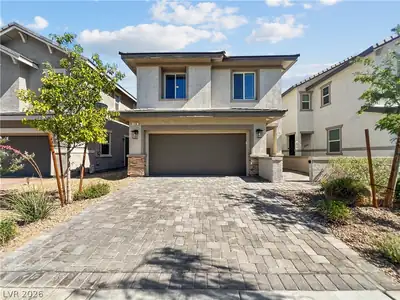
Hurry - Priced to Sell! This stunning former model home is packed with outstanding upgrades and has never been lived in. Located in the highly desirable Cadence community, you'll be just… Show more
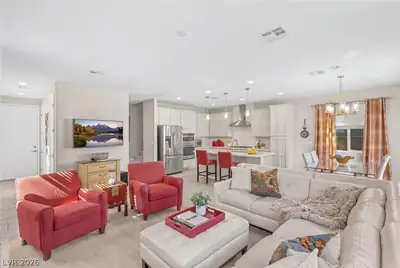
Hurry - Priced to Sell! This stunning former model home is packed with outstanding upgrades and has never been lived in. Located in the highly desirable Cadence community, you'll be just minutes from hiking, biking, national & state parks, water sports, dining, and endless adventure. Inside the spacious and thoughtfully designed floor plan reflects the refinement of a model home, offering plenty of room for family, friends, and entertaining. Step outside to your own private retreat, an enclave where you can relax, recharge, and truly enjoy life. Don't wait - Schedule your showing today and see everything this exceptional home has to offer!
| Room | Dimensions | Description |
|---|---|---|
| Loft | 12X11 | |
| Kitchen | Breakfast Bar/Counter, Quartz Countertops, Stainless Steel Appliances | |
| Family Room | 13X12 | |
| Dining Room | 13X8 | Dining Area |
| Bedroom 3 | 13X11 | Upstairs, Walk-In Closet(s) |
| Bedroom 2 | 13X11 | Upstairs, Walk-In Closet(s) |
| Primary Bathroom | Dual Flush Toilet | |
| Primary Bedroom | 13X14 | Upstairs, Walk-In Closet(s) |
 © Copyright 2026 of the Greater Las Vegas Association of REALTORS® MLS. All rights
reserved. The data relating to real estate for sale on this web site comes in part from the INTERNET DATA
EXCHANGE Program of the Greater Las Vegas Association of REALTORS® MLS. Real estate listings held by
brokerage firms other than this site owner are marked with the IDX logo. GLVAR deems information reliable
but not guaranteed.
© Copyright 2026 of the Greater Las Vegas Association of REALTORS® MLS. All rights
reserved. The data relating to real estate for sale on this web site comes in part from the INTERNET DATA
EXCHANGE Program of the Greater Las Vegas Association of REALTORS® MLS. Real estate listings held by
brokerage firms other than this site owner are marked with the IDX logo. GLVAR deems information reliable
but not guaranteed.
Connect with a real estate agent today — Call/text (702) 832-0229
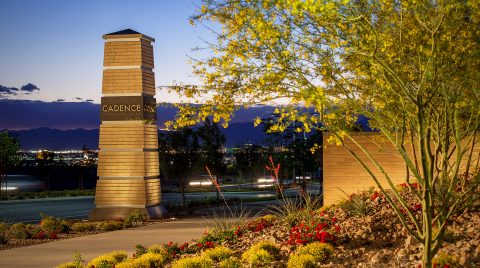
Cadence is a master planned community with over two thousand acres and fantastic amenities. It is located at the heart of Henderson, Nevada.
Read about Cadence Community.Connect with a local Cadence real estate agent
Call/text
(702) 832-0229