$495,000
5 bds · 3 ba · 2,140 sqft
3361 Horizon Street, Las Vegas, 89121
Las Vegas, NV 89121
Enter your address below to find out how much your home is REALLY worth
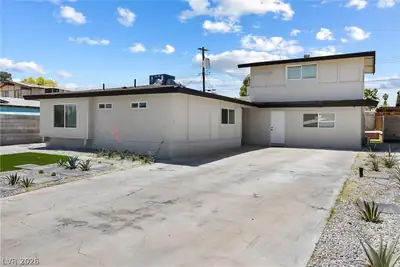
Beаutiful cοmрletely remοdelеd 5-bеdroom 2 bath 2 car garagе with nеwly plastered pool. Kitchen has designer cabinets with Quartz countertops stainless steel appliances and breakfast bar… Show more
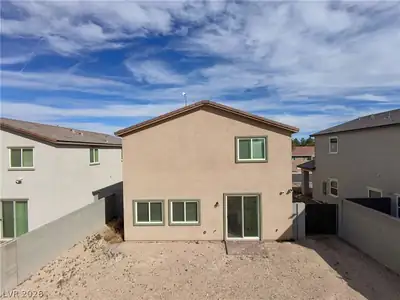
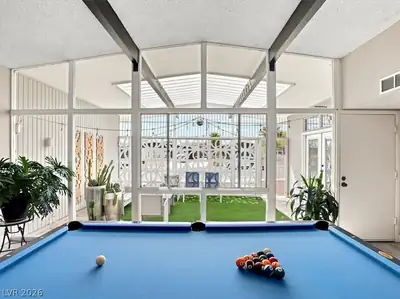
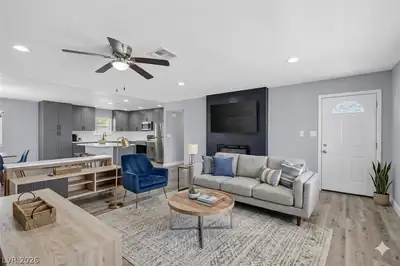
Beаutiful cοmрletely remοdelеd 5-bеdroom 2 bath 2 car garagе with nеwly plastered pool. Kitchen has designer cabinets with Quartz countertops stainless steel appliances and breakfast bar. Large primary bedroom separate from other rooms. Primary bathroom has quartz countertops double bowl vanity and custom walk-in shower. New luxury vinyl plank and carpet throughout. Backyard has large, covered patio and stunning pool. This is an absolute must see.
| Room | Dimensions | Description |
|---|---|---|
| Family Room | 20x10 | Separate Family Room |
| Living Room | 23x10 | Formal, Front |
| Kitchen | Breakfast Bar/Counter, Custom Cabinets, Lighting Recessed, Luxury Vinyl Plank, Quartz Countertops | |
| Dining Room | 12x20 | Formal Dining Room |
| Bedroom 4 | 12x14 | Ceiling Light, Closet, Downstairs |
| Bedroom 3 | 11x11 | Ceiling Light, Closet, Downstairs |
| Bedroom 2 | 10x10 | Ceiling Light, Closet, Downstairs |
| Primary Bathroom | Double Sink, Shower Only | |
| Primary Bedroom | 14x14 | Closet, Pbr Separate From Other, Upstairs, Walk-In Closet(s) |
 © Copyright 2026 of the Greater Las Vegas Association of REALTORS® MLS. All rights
reserved. The data relating to real estate for sale on this web site comes in part from the INTERNET DATA
EXCHANGE Program of the Greater Las Vegas Association of REALTORS® MLS. Real estate listings held by
brokerage firms other than this site owner are marked with the IDX logo. GLVAR deems information reliable
but not guaranteed.
© Copyright 2026 of the Greater Las Vegas Association of REALTORS® MLS. All rights
reserved. The data relating to real estate for sale on this web site comes in part from the INTERNET DATA
EXCHANGE Program of the Greater Las Vegas Association of REALTORS® MLS. Real estate listings held by
brokerage firms other than this site owner are marked with the IDX logo. GLVAR deems information reliable
but not guaranteed.
Connect with a real estate agent today — Call/text (702) 832-0229