$339,900
3 bds · 3 ba · 1,343 sqft
3923 Starfield Lane, Las Vegas, 89147
Las Vegas, NV 89117
Enter your address below to find out how much your home is REALLY worth
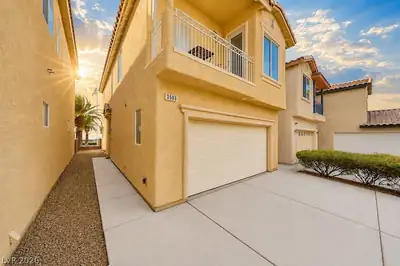
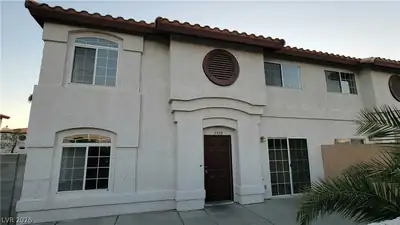
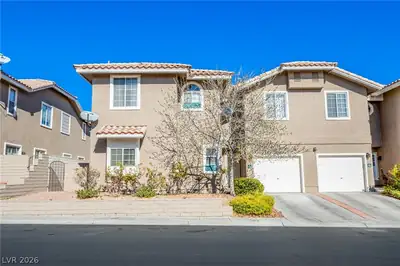
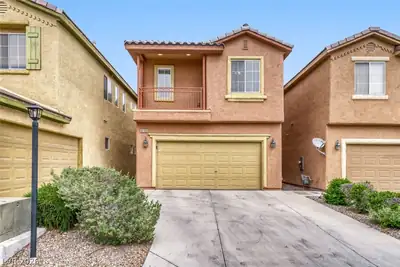
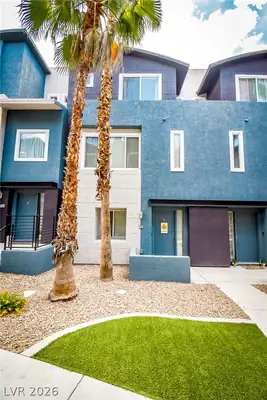
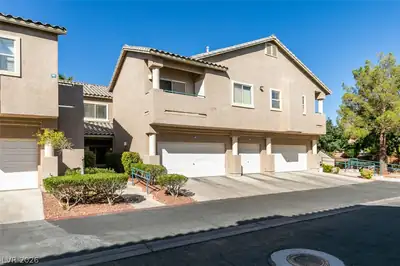
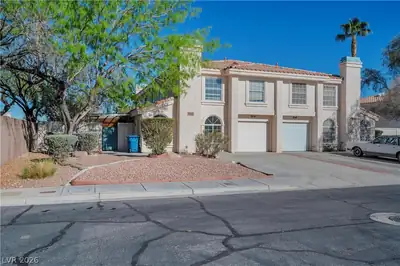
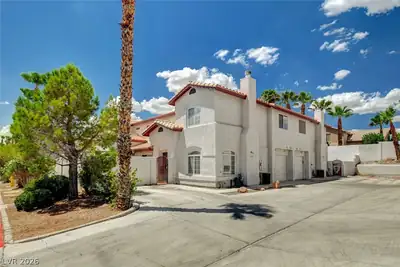
Great lοcatіοn. This Tοwnhomе haѕ easy accеsѕ to Downtown Summerlin, Las Vegas Strip, airport, shopping centers and schools. Kitchen has plenty of storage with 2 pantry's. All appliances… Show more
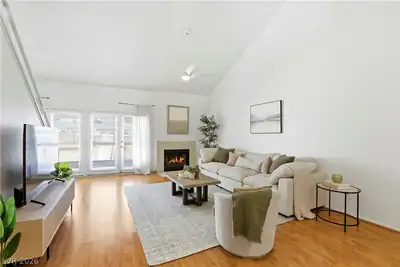
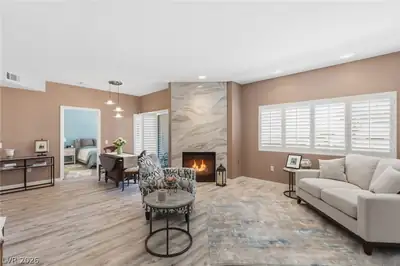
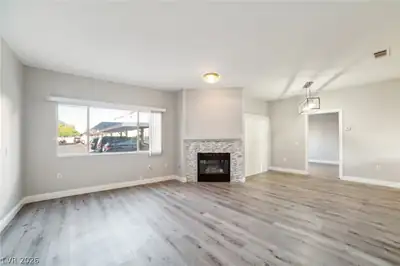
Great lοcatіοn. This Tοwnhomе haѕ easy accеsѕ to Downtown Summerlin, Las Vegas Strip, airport, shopping centers and schools. Kitchen has plenty of storage with 2 pantry's. All appliances included. Dining area and kitchen look out into your wonderful private courtyard with mature landscaping and sliding door for easy access. Living area has a gas fireplace and is spacious. There is also a 1/2 bath downstairs and laundry room with access to the garage. As you walk upstairs there is a skylight with 3 bedrooms and 2 baths including the Primary bedroom which has a walk-in closet. You can walk across the street to the Community pool and spa. This Townhome is priced to sell.
| Room | Dimensions | Description |
|---|---|---|
| Primary Bathroom | Tub/Shower Combo | |
| Living Room | 13x17 | Front |
| Dining Room | 11x9 | Dining Area, Kitchen/Dining Room Combo |
| Kitchen | Breakfast Bar/Counter, Granite Countertops, Pantry, Tile Flooring | |
| Bedroom 3 | 11x10 | Ceiling Fan, Ceiling Light, Closet, Upstairs |
| Bedroom 2 | 11x10 | Ceiling Fan, Closet, Upstairs |
| Primary Bedroom | 11x15 | Ceiling Fan, Ceiling Light, Upstairs, Walk-In Closet(s) |
 © Copyright 2026 of the Greater Las Vegas Association of REALTORS® MLS. All rights
reserved. The data relating to real estate for sale on this web site comes in part from the INTERNET DATA
EXCHANGE Program of the Greater Las Vegas Association of REALTORS® MLS. Real estate listings held by
brokerage firms other than this site owner are marked with the IDX logo. GLVAR deems information reliable
but not guaranteed.
© Copyright 2026 of the Greater Las Vegas Association of REALTORS® MLS. All rights
reserved. The data relating to real estate for sale on this web site comes in part from the INTERNET DATA
EXCHANGE Program of the Greater Las Vegas Association of REALTORS® MLS. Real estate listings held by
brokerage firms other than this site owner are marked with the IDX logo. GLVAR deems information reliable
but not guaranteed.
Connect with a real estate agent today — Call/text (702) 832-0229

Summerlin is a master-planned community in the West part of the Las Vegas area. The community is divided into 3 sub-communities: North Summerlin, West Summerlin, and South Summerlin.
Read about Summerlin Community.Connect with a local Summerlin real estate agent
Call/text
(702) 832-0229