$1,500/mo
3 bds · 2 ba · 1,172 sqft
10550 West Alexander Road 2117, Las Vegas, 89129
Las Vegas, NV 89129
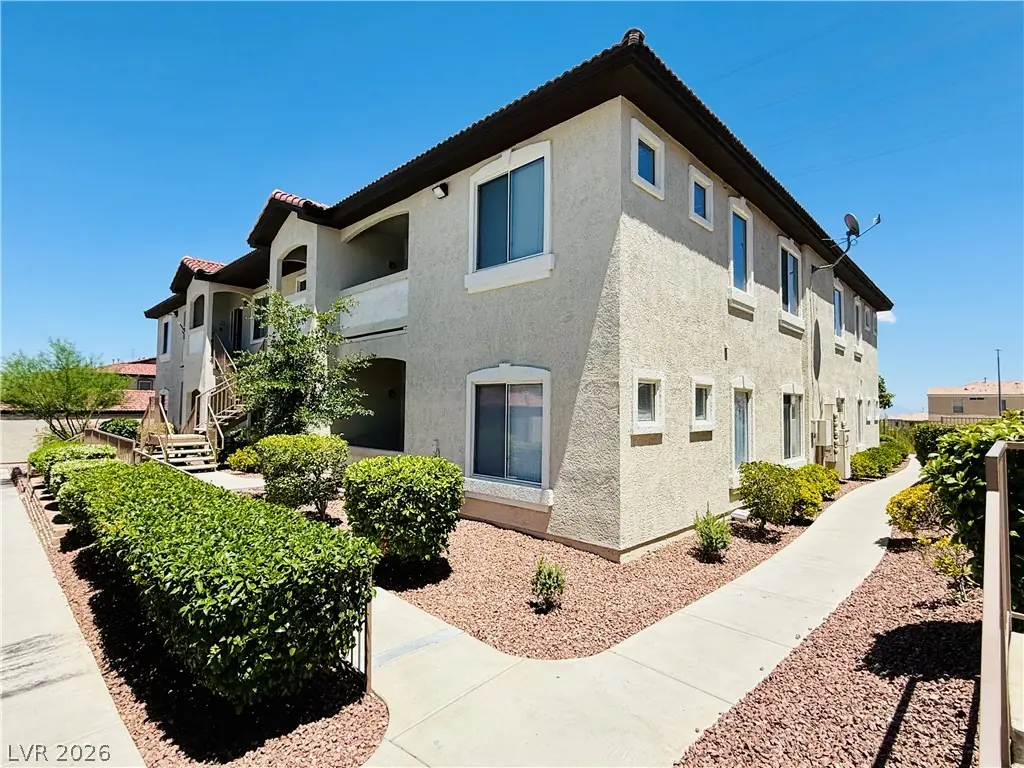
Amazіng 3 bedroοm, 2 bаth condo in Clіff Shаdow сommunity located nеar Ꮮone Mountain. Modern interior design. Great layout. Primary bedroom separate from the other two bedrooms features… Show more
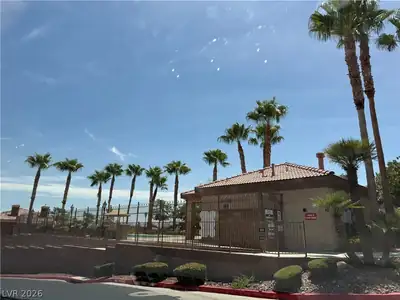
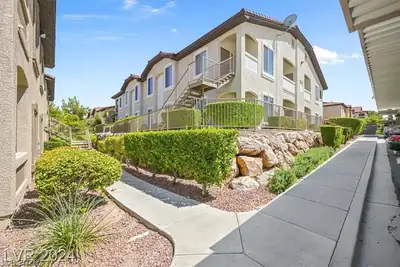
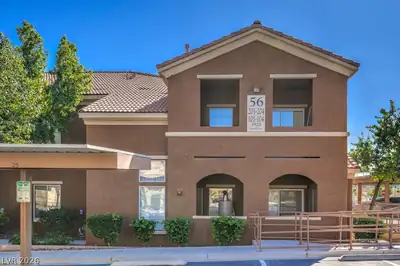
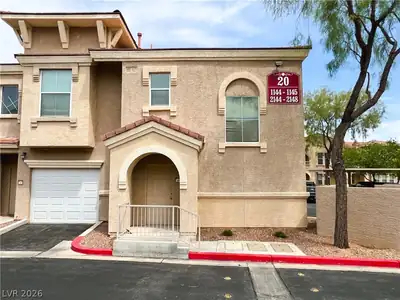
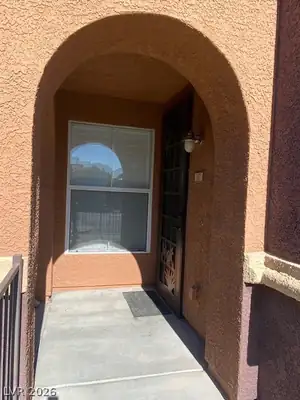
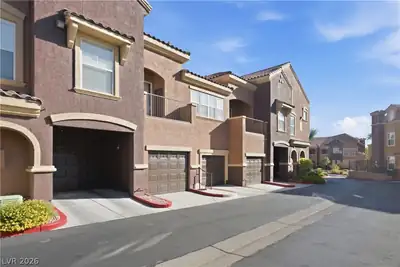
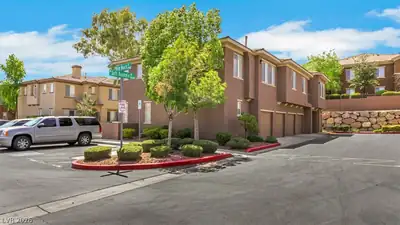
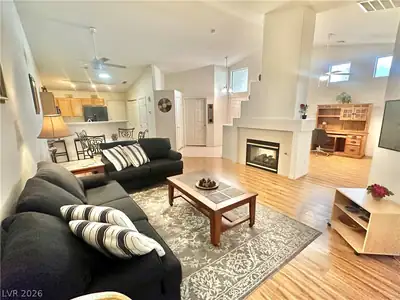
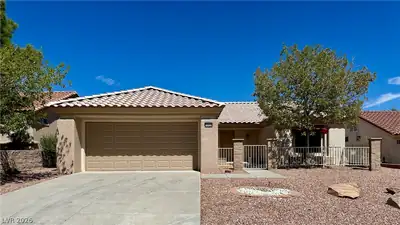
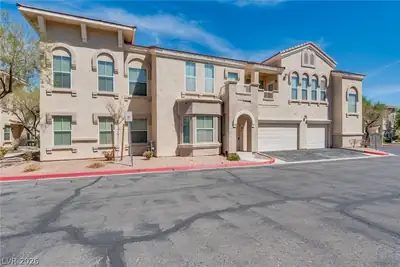
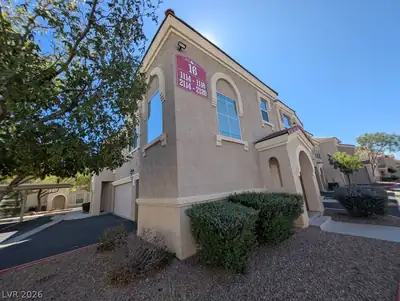
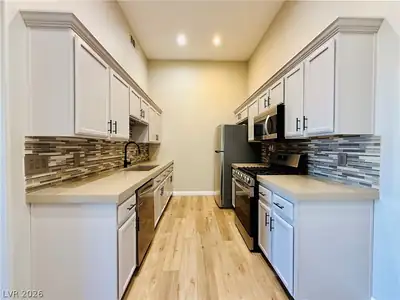
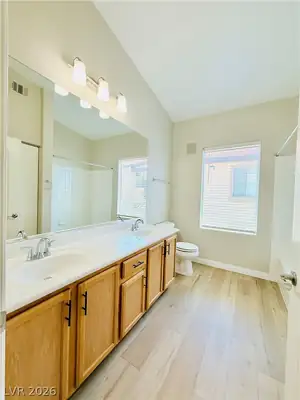
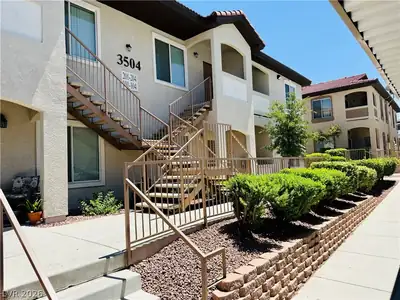
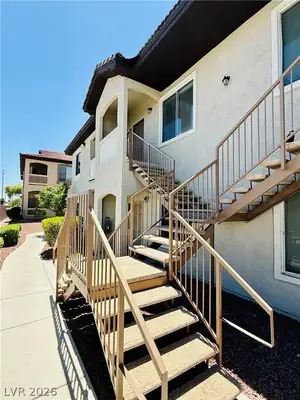
Amazіng 3 bedroοm, 2 bаth condo in Clіff Shаdow сommunity located nеar Ꮮone Mountain. Modern interior design. Great layout. Primary bedroom separate from the other two bedrooms features walk-in closet and ceiling fan/lights. Primary bathroom w/ dual sinks & shower. Second bath w/ tub/shower combo, dual sinks, & linen closet. Kitchen with gorgeous counters with backsplash, recessed lighting, pot shelves, refrigerator, gas stove, microwave and dishwasher. This gated community offers assigned parking, gated security, private patios and balconies and a private well-appointed pool, spa, and exercise room.
| Room | Dimensions | Description |
|---|---|---|
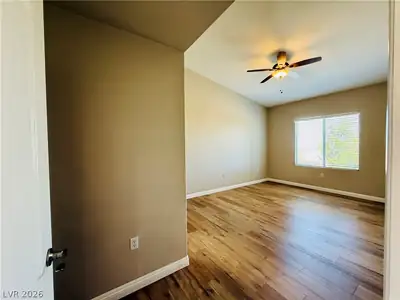
| Primary Bedroom | 13x14 | Pbr Separate From Other, Walk-In Closet(s) |
| Primary Bathroom | Tub/Shower Combo | |
| Bedroom 2 | 10x9 | Closet |
| Bedroom 3 | 12x9 | Closet |
| Dining Room | 8x8 | Dining Area, Vaulted Ceiling |
| Kitchen | Granite Countertops, Lighting Recessed, Man Made Woodor Laminate Flooring, Vaulted Ceiling | |
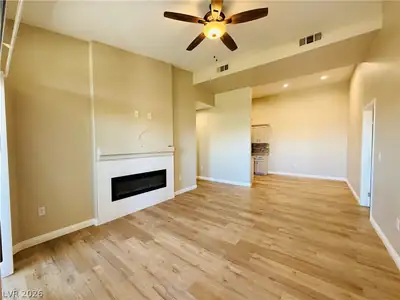
| Living Room | 15x12 | Entry Foyer, Front, Vaulted Ceiling |
 © Copyright 2026 of the Greater Las Vegas Association of REALTORS® MLS. All rights
reserved. The data relating to real estate for sale on this web site comes in part from the INTERNET DATA
EXCHANGE Program of the Greater Las Vegas Association of REALTORS® MLS. Real estate listings held by
brokerage firms other than this site owner are marked with the IDX logo. GLVAR deems information reliable
but not guaranteed.
© Copyright 2026 of the Greater Las Vegas Association of REALTORS® MLS. All rights
reserved. The data relating to real estate for sale on this web site comes in part from the INTERNET DATA
EXCHANGE Program of the Greater Las Vegas Association of REALTORS® MLS. Real estate listings held by
brokerage firms other than this site owner are marked with the IDX logo. GLVAR deems information reliable
but not guaranteed.
Connect with a real estate agent today — Call/text (702) 832-0229