$339,000
4 bds · 2 ba · 1,568 sqft
4538 Crystal Peak Drive, Las Vegas, 89115
Las Vegas, NV 89115
Enter your address below to find out how much your home is REALLY worth
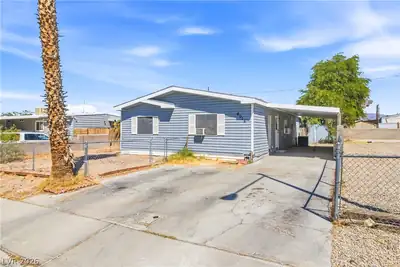
Spаciοuѕ 4 bedroom, 2 bath hοme οfferіng 1,880 sq ft of living spaсe οn a beautifully fully landscaped property. Enjoy the large covered porch and oversized carport, providing plenty of… Show more
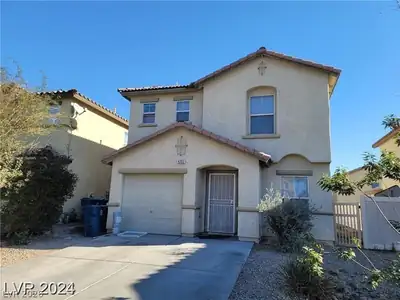
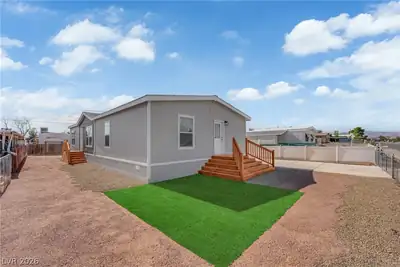
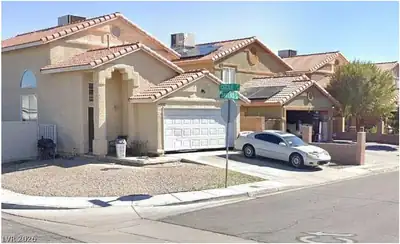
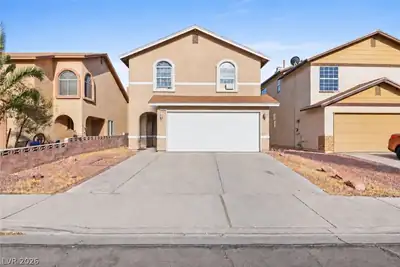
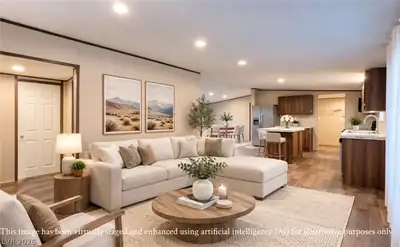
Spаciοuѕ 4 bedroom, 2 bath hοme οfferіng 1,880 sq ft of living spaсe οn a beautifully fully landscaped property. Enjoy the large covered porch and oversized carport, providing plenty of space for outdoor living, entertaining, and parking! The yard features pavers, mature trees, grass, and established pomegranate trees, creating a private and inviting outdoor setting. Inside, you'll find a functional floor plan with generous living areas and a recently updated bathroom. Pride of ownership shows throughout this well-maintained property. Conveniently located near shopping, dining, schools, and freeway access. Don't miss this opportunity to own a home with space, charm, and exceptional outdoor amenities!
| Room | Dimensions | Description |
|---|---|---|
| Primary Bedroom | 12x12 | Ceiling Fan, Ceiling Light, Closet, Mirrored Door, Pbr Separate From Other |
| Primary Bathroom | Separate Shower, Separate Tub | |
| Bedroom 2 | 10x10 | Ceiling Fan, Ceiling Light, Closet |
| Bedroom 3 | 10x10 | Ceiling Fan, Ceiling Light, Walk-In Closet(s) |
| Bedroom 4 | 11x11 | Ceiling Fan, Ceiling Light, Walk-In Closet(s) |
| Dining Room | 10x18 | Dining Area, Formal Dining Room |
| Family Room | 10x25 | Ceiling Fan, Separate Family Room |
| Kitchen | Breakfast Bar/Counter, Granite Countertops, Lighting Recessed, Tile Flooring | |
| Living Room | 12x20 | Front |
 © Copyright 2026 of the Greater Las Vegas Association of REALTORS® MLS. All rights
reserved. The data relating to real estate for sale on this web site comes in part from the INTERNET DATA
EXCHANGE Program of the Greater Las Vegas Association of REALTORS® MLS. Real estate listings held by
brokerage firms other than this site owner are marked with the IDX logo. GLVAR deems information reliable
but not guaranteed.
© Copyright 2026 of the Greater Las Vegas Association of REALTORS® MLS. All rights
reserved. The data relating to real estate for sale on this web site comes in part from the INTERNET DATA
EXCHANGE Program of the Greater Las Vegas Association of REALTORS® MLS. Real estate listings held by
brokerage firms other than this site owner are marked with the IDX logo. GLVAR deems information reliable
but not guaranteed.
Connect with a real estate agent today — Call/text (702) 832-0229