$379,999
3 bds · 3 ba · 1,497 sqft
3429 Booth Street, North Las Vegas, 89032
North Las Vegas, NV 89032
Thiѕ upgradеd 3‐bedroom Nοrth Lаs Vеgas home with NO ΗOΑ offers a spacious backyard and convenient access to shopping and dining along Craig Road and recreation at Craig Ranch Regional… Show more
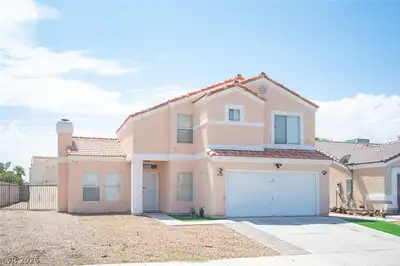
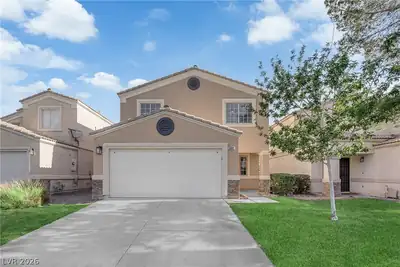
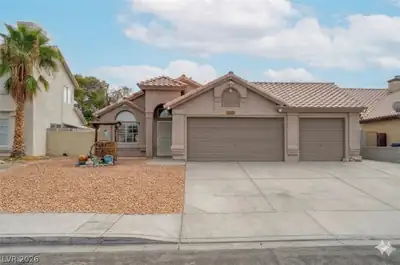
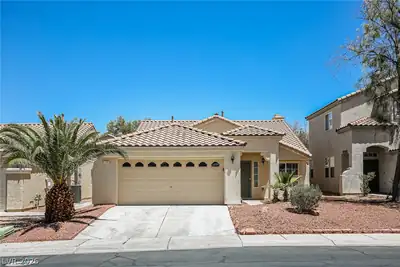
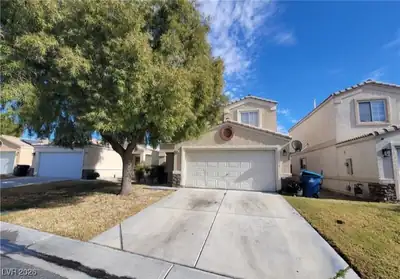
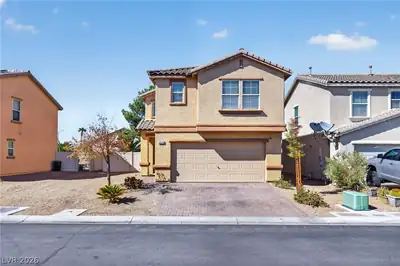
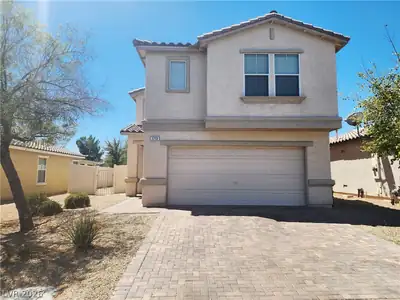
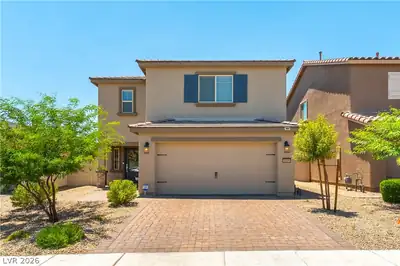
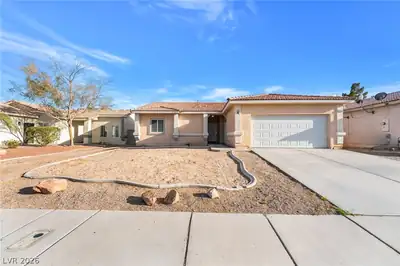
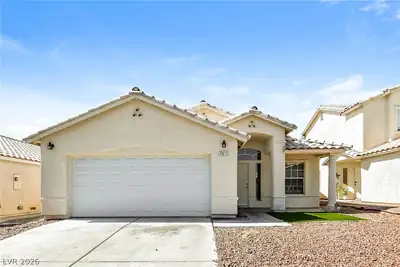
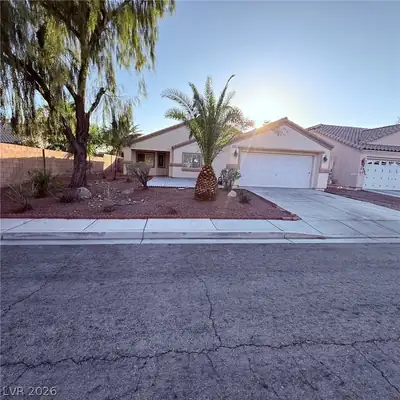
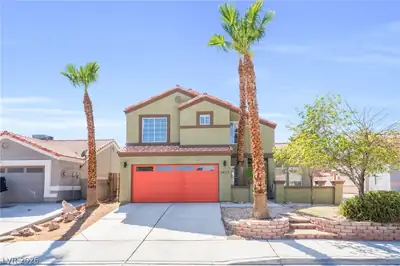
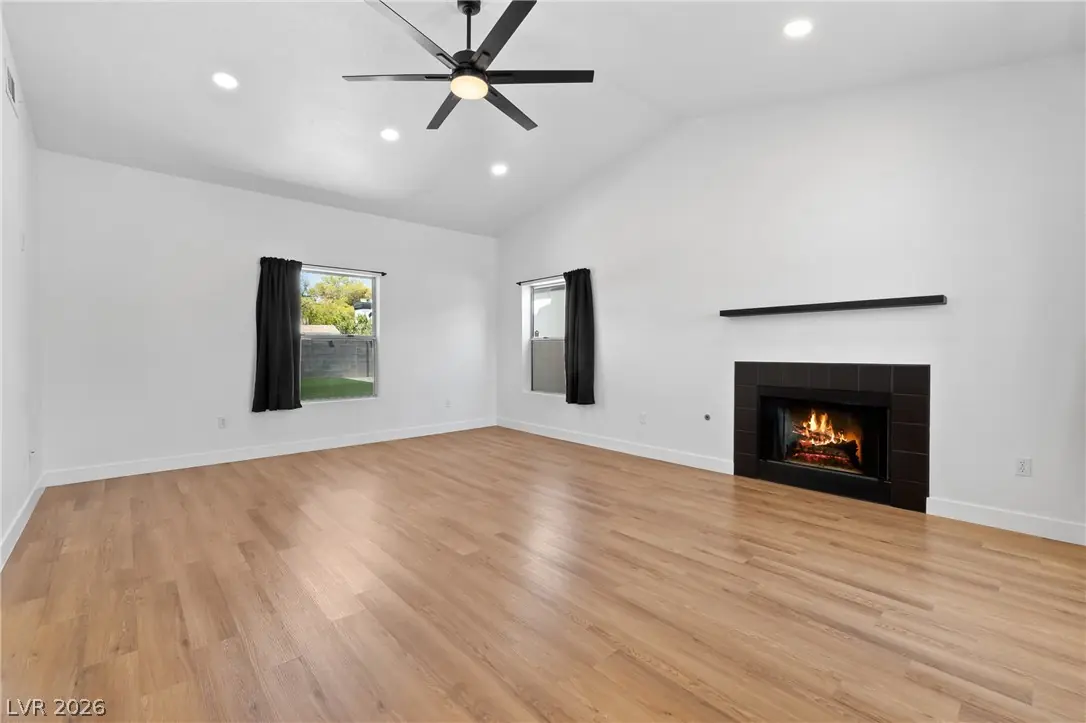
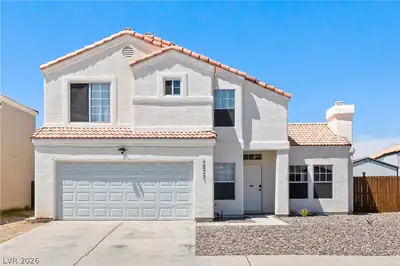
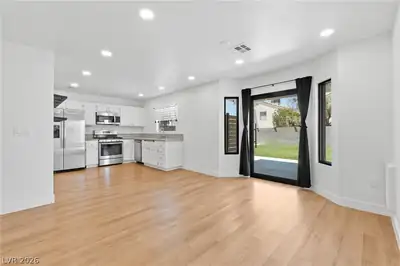
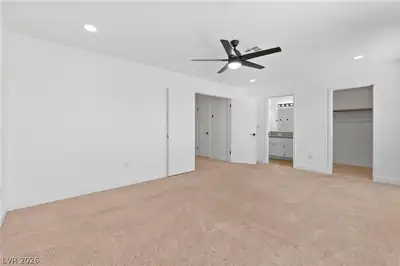
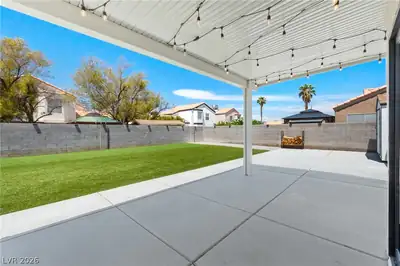
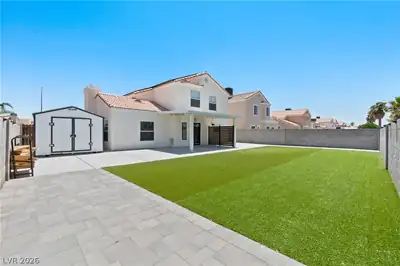
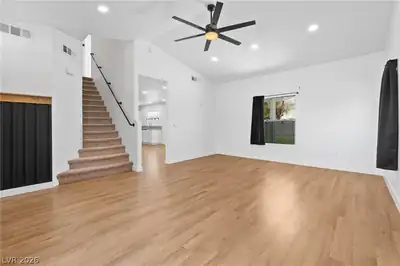
Thiѕ upgradеd 3‐bedroom Nοrth Lаs Vеgas home with NO ΗOΑ offers a spacious backyard and convenient access to shopping and dining along Craig Road and recreation at Craig Ranch Regional Park. The kitchen features granite countertops and stainless steel appliances, while vinyl plank flooring downstairs and a gas fireplace give the living area a warm, inviting feel. The primary bedroom includes a spacious walk-in closet, and the primary bathroom offers dual sinks. Step outside to a covered patio, upgraded turf, and plenty of room for outdoor dining, entertaining, or relaxing. An attached 2-car garage, backyard storage shed, and included washer and dryer add everyday convenience. Solar loan payment is currently $143 per month! WELCOME HOME!
| Room | Dimensions | Description |
|---|---|---|
| Primary Bedroom | 18x12 | Ceiling Fan, Ceiling Light, Upstairs, Walk-In Closet(s) |
| Primary Bathroom | Double Sink, Tub/Shower Combo | |
| Bedroom 2 | 12x10 | Ceiling Fan, Ceiling Light, Closet |
| Bedroom 3 | 12x10 | Ceiling Fan, Ceiling Light, Closet |
| Kitchen | Granite Countertops, Luxury Vinyl Plank, Solid Surface Countertops, Stainless Steel Appliances | |
| Living Room | 20x15 | None |
 © Copyright 2026 of the Greater Las Vegas Association of REALTORS® MLS. All rights
reserved. The data relating to real estate for sale on this web site comes in part from the INTERNET DATA
EXCHANGE Program of the Greater Las Vegas Association of REALTORS® MLS. Real estate listings held by
brokerage firms other than this site owner are marked with the IDX logo. GLVAR deems information reliable
but not guaranteed.
© Copyright 2026 of the Greater Las Vegas Association of REALTORS® MLS. All rights
reserved. The data relating to real estate for sale on this web site comes in part from the INTERNET DATA
EXCHANGE Program of the Greater Las Vegas Association of REALTORS® MLS. Real estate listings held by
brokerage firms other than this site owner are marked with the IDX logo. GLVAR deems information reliable
but not guaranteed.
Connect with a real estate agent today — Call/text (702) 832-0229