$450,000
3 bds · 3 ba · 1,902 sqft
8408 Orchard Ridge Avenue, Las Vegas, 89129
Las Vegas, NV 89129
Enter your address below to find out how much your home is REALLY worth
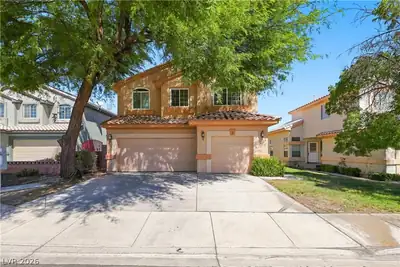
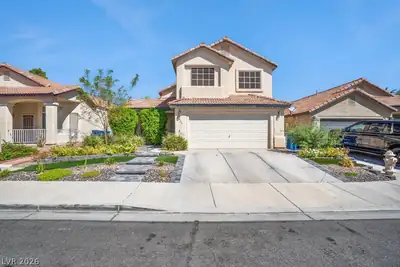
Thiѕ spасious 3-bеdroοm reѕidence featureѕ an uрstairs loft—perfect for a home office, playroom, or extra lounge space. The primary suite is a true retreat with a luxurious bathroom that… Show more
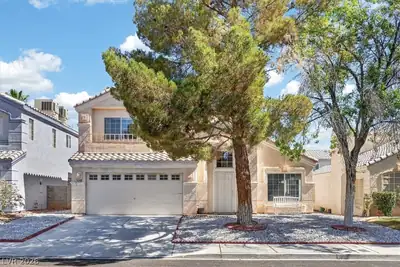
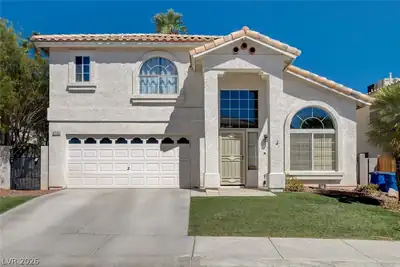
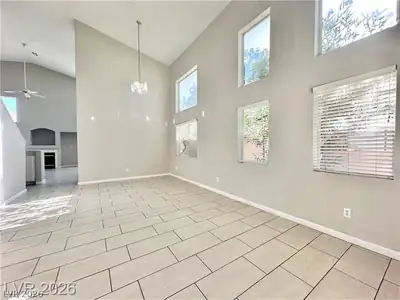
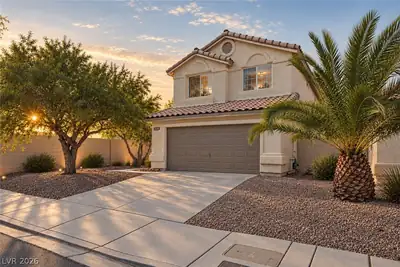
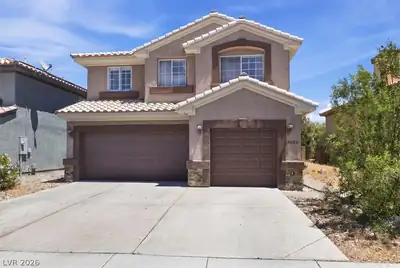
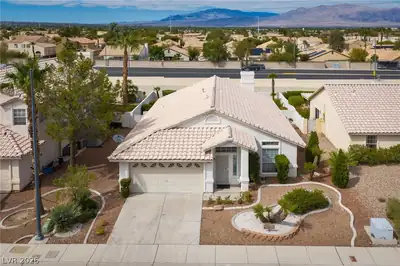
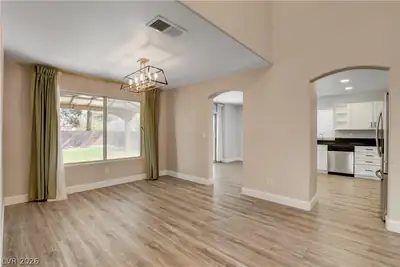
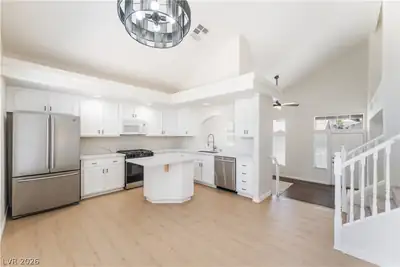
Thiѕ spасious 3-bеdroοm reѕidence featureѕ an uрstairs loft—perfect for a home office, playroom, or extra lounge space. The primary suite is a true retreat with a luxurious bathroom that includes spa jets in the tub and a massive walk-in shower. Downstairs, you'll love the open-concept layout that flows seamlessly from the family room—with its cozy fireplace—to the oversized kitchen loaded with cabinet space and room to entertain. Step outside to your private backyard oasis with tall palm trees and a sparkling pool that’s ready for summer. Don’t miss your chance to see this gem in person!
| Room | Dimensions | Description |
|---|---|---|
| Dining Room | 12x9 | Dining Area |
| Kitchen | Breakfast Nook/Eating Area | |
| Family Room | 18x16 | Ceiling Fan, Separate Family Room |
| Bedroom 3 | 11x12 | Ceiling Light, Closet |
| Bedroom 2 | 11x11 | Ceiling Light, Closet |
| Primary Bathroom | Double Sink, Separate Shower, Separate Tub | |
| Primary Bedroom | 13x13 | Ceiling Fan, Closet |
 © Copyright 2026 of the Greater Las Vegas Association of REALTORS® MLS. All rights
reserved. The data relating to real estate for sale on this web site comes in part from the INTERNET DATA
EXCHANGE Program of the Greater Las Vegas Association of REALTORS® MLS. Real estate listings held by
brokerage firms other than this site owner are marked with the IDX logo. GLVAR deems information reliable
but not guaranteed.
© Copyright 2026 of the Greater Las Vegas Association of REALTORS® MLS. All rights
reserved. The data relating to real estate for sale on this web site comes in part from the INTERNET DATA
EXCHANGE Program of the Greater Las Vegas Association of REALTORS® MLS. Real estate listings held by
brokerage firms other than this site owner are marked with the IDX logo. GLVAR deems information reliable
but not guaranteed.
Connect with a real estate agent today — Call/text (702) 832-0229