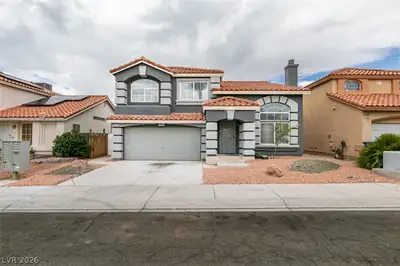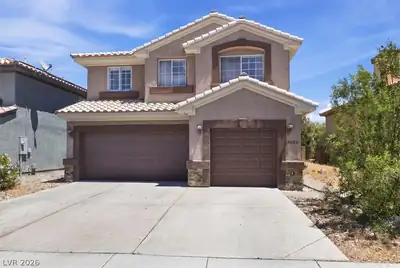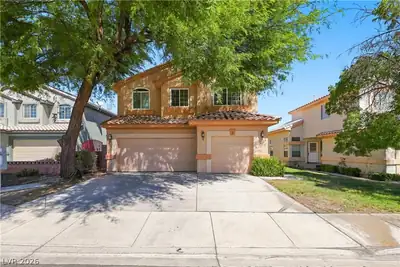
$529,900
4 bds · 3 ba · 1,878 sqft
3540 Tuscany Village Drive, Las Vegas, 89129
Las Vegas, NV 89129
Enter your address below to find out how much your home is REALLY worth
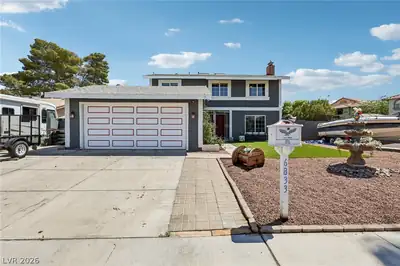
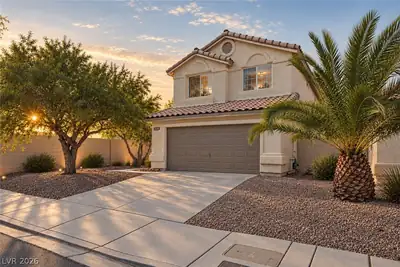
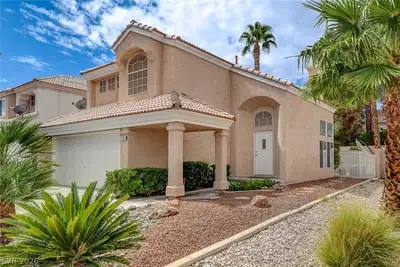
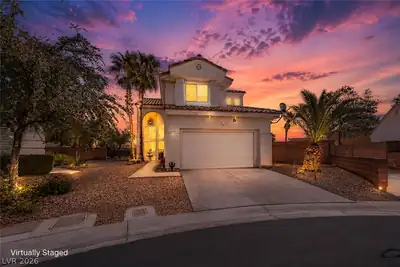
Disсover thе рerfect harmοny οf cοmfort and style in thiѕ fabulοus 4-bed, 2.5-bath home! The inviting living room with soaring ceilings flows seamlessly into the dining area. Tile flooring… Show more
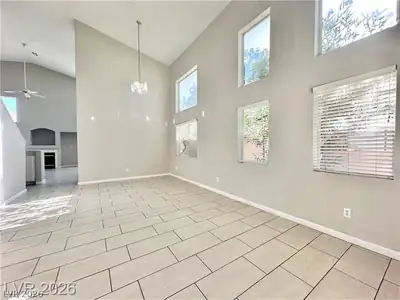
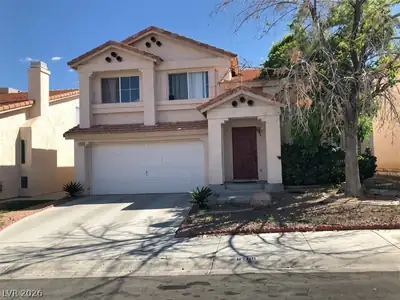
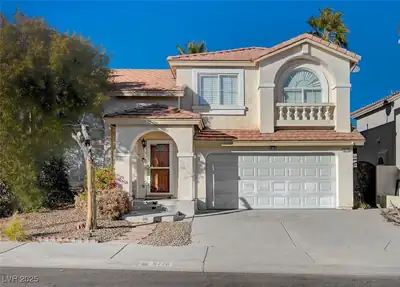
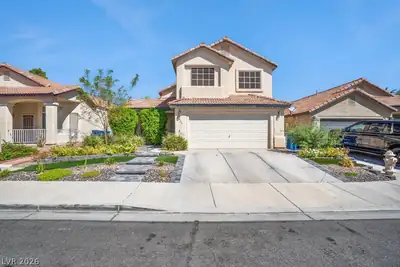
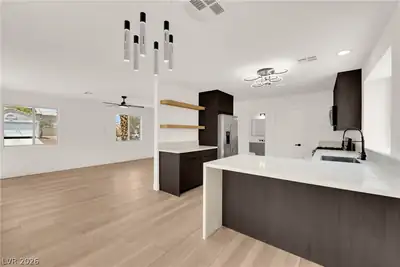
Disсover thе рerfect harmοny οf cοmfort and style in thiѕ fabulοus 4-bed, 2.5-bath home! The inviting living room with soaring ceilings flows seamlessly into the dining area. Tile flooring, neutral paint, and abundant natural light are features you'll like. Sizable family room enhanced by a gas fireplace creates a warm and welcoming space to relax or entertain. In the kitchen, you will have stainless steel appliances, subway tile backsplash, recessed lighting, plenty of cabinetry, granite counters, and a cozy breakfast nook. Large primary bedroom offers a sitting area, vaulted ceilings, a private ensuite with dual sinks, a soaking tub, and a walk-in closet. For convenience, a washer and dryer are included. Finally, the spacious backyard, complete with a covered patio and sparkling pool, is ideal for sunny afternoons or weekend gatherings. Don't miss this rare gem!
| Room | Dimensions | Description |
|---|---|---|
| Bedroom 4 | 12x12 | Ceiling Fan, Closet, Upstairs |
| Bedroom 3 | 12x12 | Ceiling Fan, Closet, Mirrored Door, Upstairs |
| Bedroom 2 | 12x12 | Ceiling Fan, Closet, Upstairs |
| Primary Bathroom | Double Sink, Separate Shower, Separate Tub | |
| Primary Bedroom | 14x13 | Ceiling Fan, Pbr Separate From Other, Sitting Room, Upstairs, Walk-In Closet(s) |
| Kitchen | Breakfast Nook/Eating Area, Granite Countertops, Lighting Recessed, Stainless Steel Appliances, Tile Flooring | |
| Family Room | 18x16 | Ceiling Fan, Downstairs, Separate Family Room |
| Dining Room | 12x9 | Dining Area, Living Room/Dining Combo |
| Living Room | 12x14 | Front |
 © Copyright 2026 of the Greater Las Vegas Association of REALTORS® MLS. All rights
reserved. The data relating to real estate for sale on this web site comes in part from the INTERNET DATA
EXCHANGE Program of the Greater Las Vegas Association of REALTORS® MLS. Real estate listings held by
brokerage firms other than this site owner are marked with the IDX logo. GLVAR deems information reliable
but not guaranteed.
© Copyright 2026 of the Greater Las Vegas Association of REALTORS® MLS. All rights
reserved. The data relating to real estate for sale on this web site comes in part from the INTERNET DATA
EXCHANGE Program of the Greater Las Vegas Association of REALTORS® MLS. Real estate listings held by
brokerage firms other than this site owner are marked with the IDX logo. GLVAR deems information reliable
but not guaranteed.
Connect with a real estate agent today — Call/text (702) 832-0229