$380,000
4 bds · 3 ba · 1,569 sqft
3715 East Nelson Avenue, North Las Vegas, 89030
North Las Vegas, NV 89030
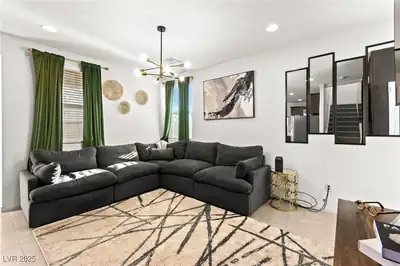
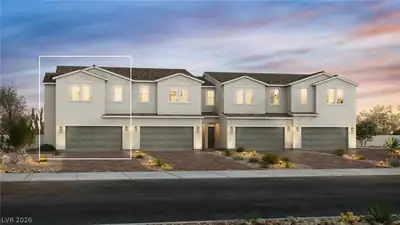
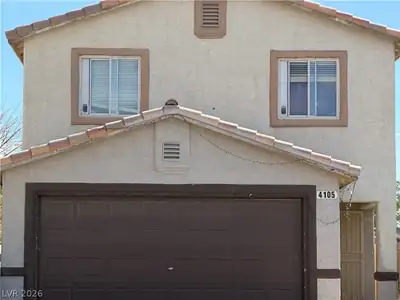
This spacious 4-bedroom, 2.5-bath former model home is perfect for first-time home buyers and growing families. Enjoy an open-concept layout designed for great entertaining, with a modern… Show more
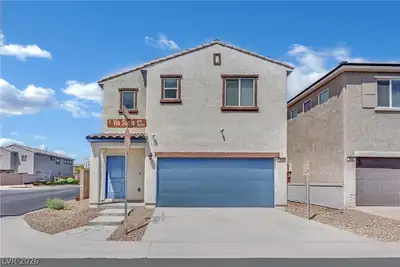
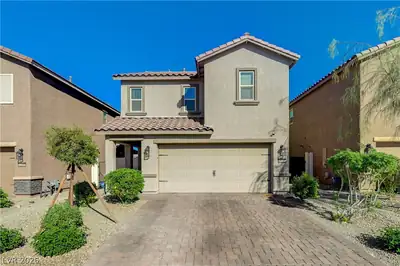
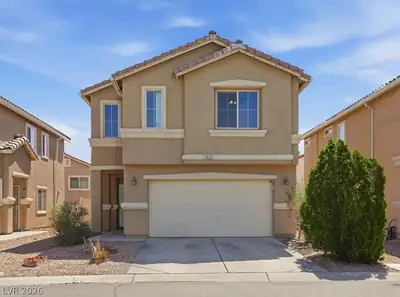
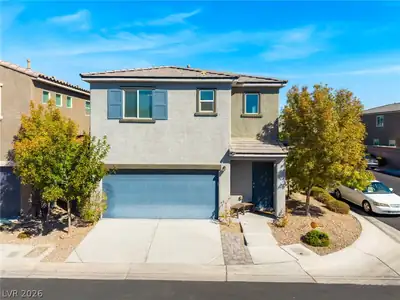
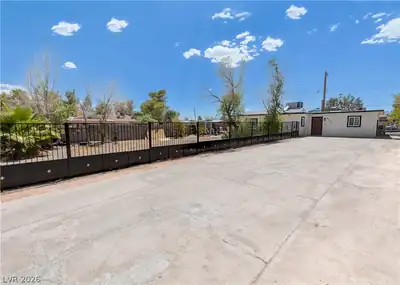
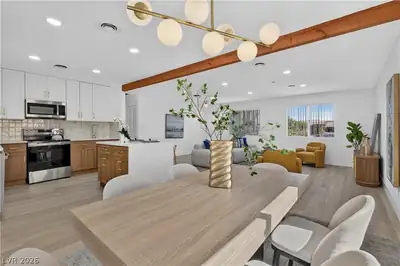
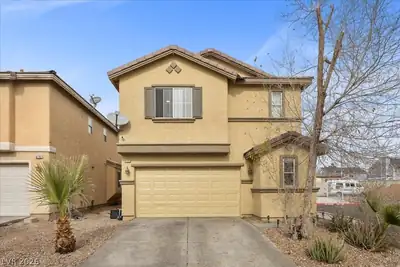
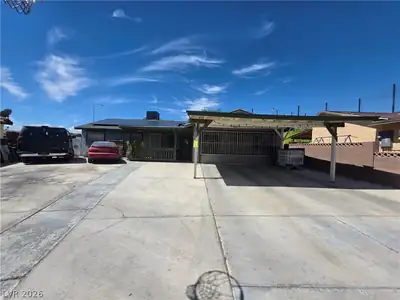
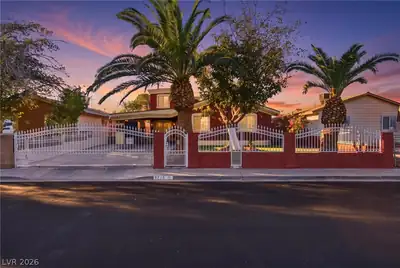
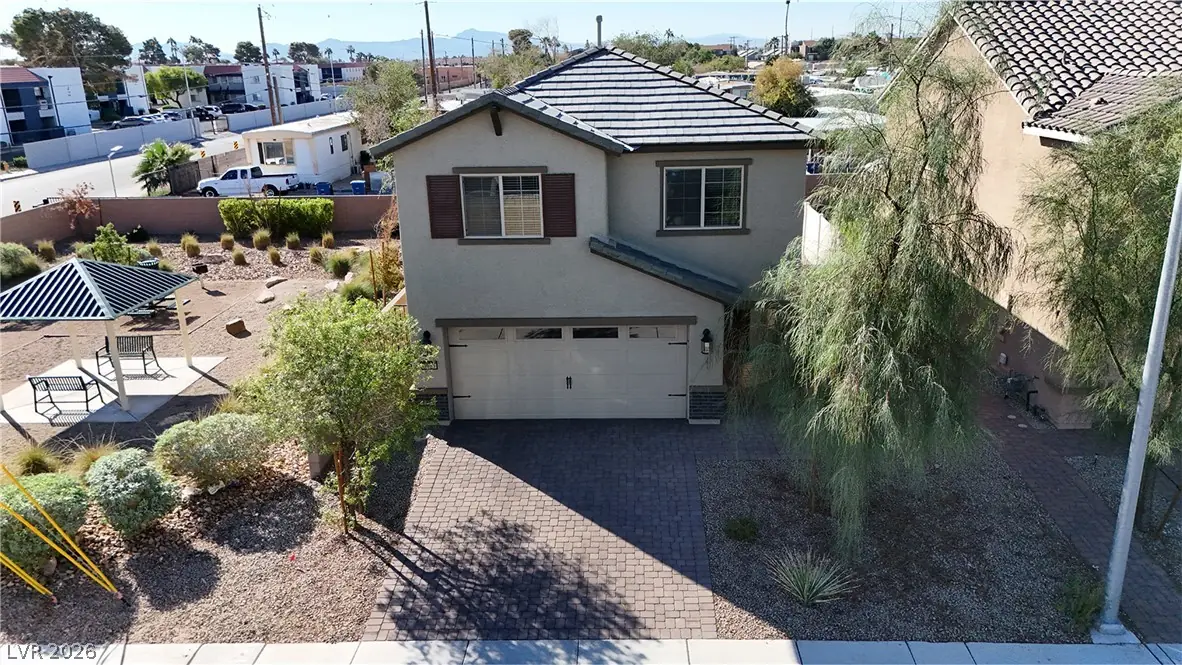
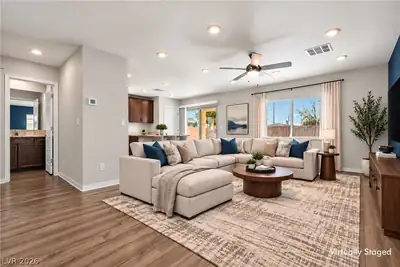
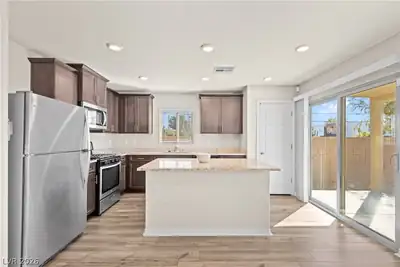
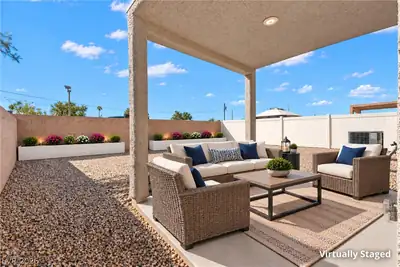
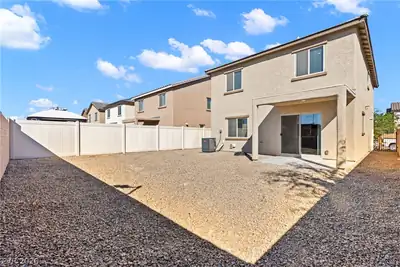
This spacious 4-bedroom, 2.5-bath former model home is perfect for first-time home buyers and growing families. Enjoy an open-concept layout designed for great entertaining, with a modern kitchen featuring stainless steel appliances. Relax in your large backyard—ideal for weekend gatherings and family fun. Located on a desirable corner lot, this home offers extra privacy and plenty of natural light. Take advantage of the community park right next door, perfect for outdoor activities and playtime. With two dedicated parking spaces, you'll never have to worry about parking. Conveniently situated just 10 minutes from Nellis AFB and only 12 minutes from the vibrant heart of downtown Las Vegas, you’re close to work, shopping, and entertainment. Don’t miss your chance to own this beautiful home in a friendly, welcoming neighborhood. Schedule your tour today!
| Room | Dimensions | Description |
|---|---|---|
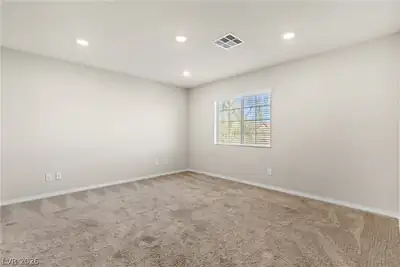
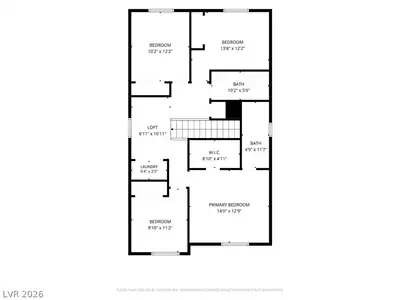
| Primary Bedroom | 14x13 | Ceiling Fan, Upstairs, Walk-In Closet(s) |
| Bedroom 2 | 9x11 | Closet, Upstairs |
| Bedroom 3 | 10x12 | Closet, Upstairs |
| Bedroom 4 | 13x12 | Closet, Upstairs |
| Loft | 6x10 | Other |
| Living Room | 13x11 | Rear |
| Dining Room | 13x8 | Kitchen/Dining Room Combo, Living Room/Dining Combo |
| Kitchen | 10x14 | Granite Countertops, Island |


 © Copyright 2026 of the Greater Las Vegas Association of REALTORS® MLS. All rights
reserved. The data relating to real estate for sale on this web site comes in part from the INTERNET DATA
EXCHANGE Program of the Greater Las Vegas Association of REALTORS® MLS. Real estate listings held by
brokerage firms other than this site owner are marked with the IDX logo. GLVAR deems information reliable
but not guaranteed.
Connect with a real estate agent today — Call/text (702) 832-0229