$334,000
3 bds · 3 ba · 1,329 sqft
3622 Tripoli Cove, Las Vegas, 89106
Las Vegas, NV 89106
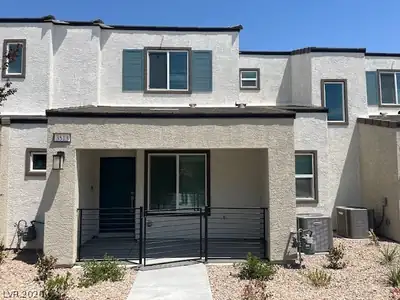
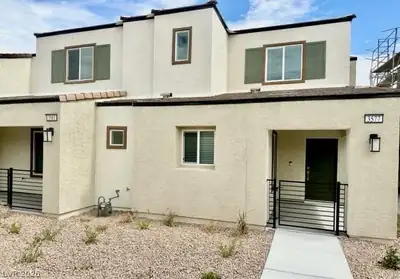
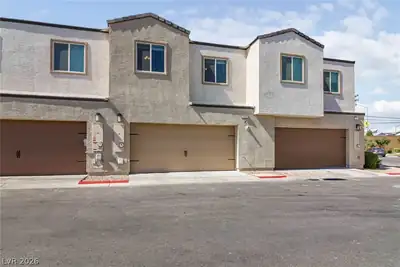
Just like a new! This Lovely 3-bedroom, 3-bathroom Townhome is Centrally located in Las Vegas, offering modern comfort and low-maintenance living. This spacious home features an… Show more
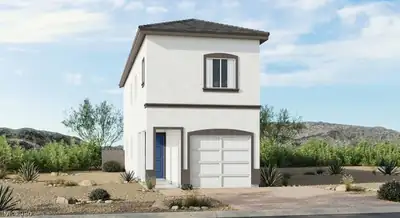
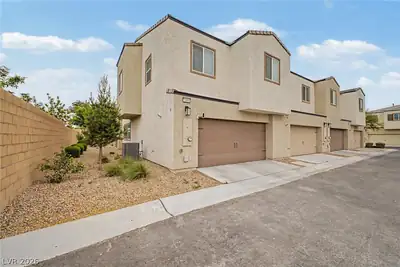
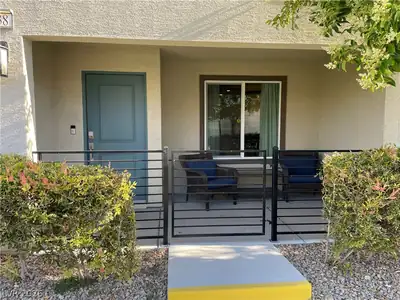
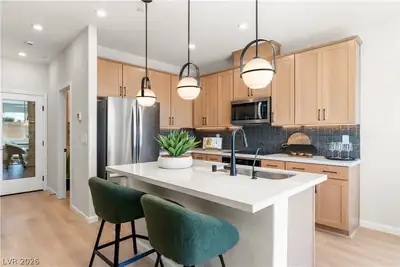
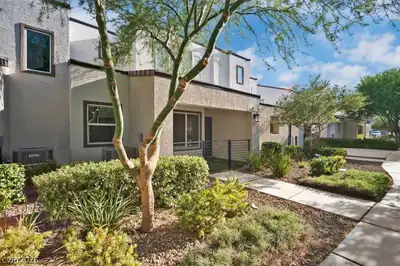
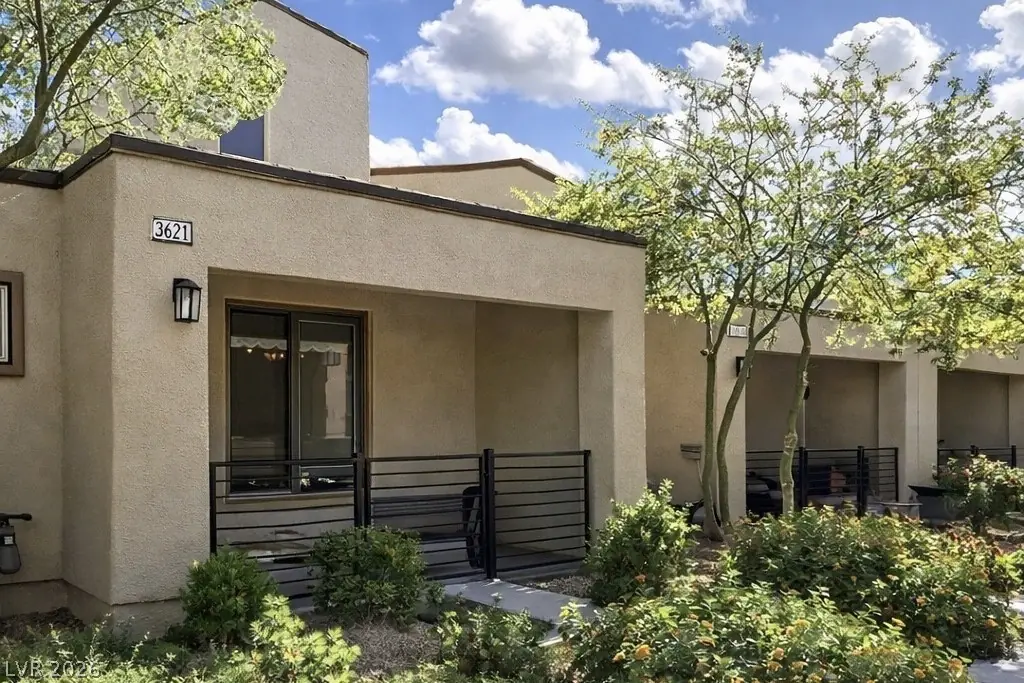
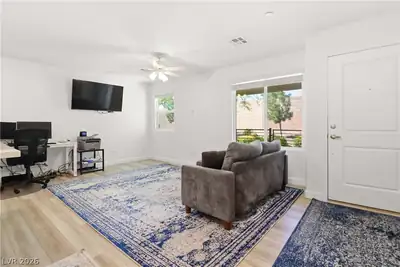
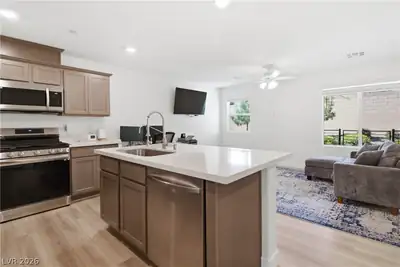
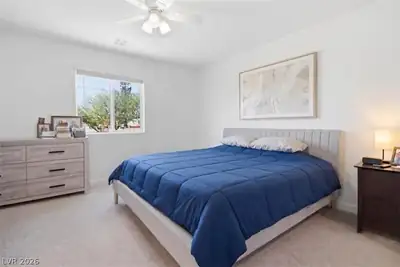
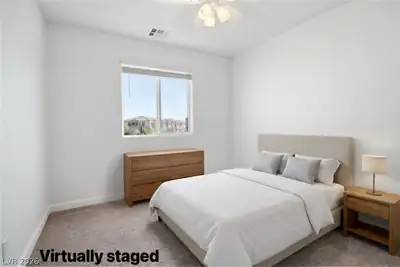
Just like a new! This Lovely 3-bedroom, 3-bathroom Townhome is Centrally located in Las Vegas, offering modern comfort and low-maintenance living. This spacious home features an open-concept layout with a stylish kitchen that boasts a Large Island, Deep Soaker Sink and flows seamlessly into the Family Room, ideal for entertaining and everyday living. Laminate flooring enhances the first floor and all bathrooms, adding both durability and easy care. Upstairs, the floor plan has the primary suite on one side and the two secondary bedrooms on the other, creating great privacy and separation. The convenient upstairs laundry room includes a washer and dryer that stay with the home. Barely lived in, this property looks pristine and feels like new. Community amenities include a park, basketball court, and multiple sitting areas throughout, providing great outdoor spaces to relax and play. This townhome is a definite must see—schedule your tour today before it is gone!
| Room | Dimensions | Description |
|---|---|---|
| Primary Bedroom | 13x12 | Ceiling Fan, Ceiling Light, Upstairs, Walk-In Closet(s) |
| Primary Bathroom | 6x13 | Double Sink, Shower Only |
| Bedroom 2 | 9x10 | Ceiling Fan, Ceiling Light, Closet, Upstairs |
| Bedroom 3 | 9x10 | Ceiling Fan, Ceiling Light, Closet, Upstairs |
| Kitchen | 14x9 | Breakfast Bar/Counter, Island, Pantry, Quartz Countertops, Stainless Steel Appliances, Tile Flooring |
| Great Room | 20x12 | Downstairs |
 © Copyright 2026 of the Greater Las Vegas Association of REALTORS® MLS. All rights
reserved. The data relating to real estate for sale on this web site comes in part from the INTERNET DATA
EXCHANGE Program of the Greater Las Vegas Association of REALTORS® MLS. Real estate listings held by
brokerage firms other than this site owner are marked with the IDX logo. GLVAR deems information reliable
but not guaranteed.
© Copyright 2026 of the Greater Las Vegas Association of REALTORS® MLS. All rights
reserved. The data relating to real estate for sale on this web site comes in part from the INTERNET DATA
EXCHANGE Program of the Greater Las Vegas Association of REALTORS® MLS. Real estate listings held by
brokerage firms other than this site owner are marked with the IDX logo. GLVAR deems information reliable
but not guaranteed.
Connect with a real estate agent today — Call/text (702) 832-0229