$627,950
4 bds · 3 ba · 2,310 sqft
8606 Rankin Court, Las Vegas, 89148


Las Vegas, NV 89148
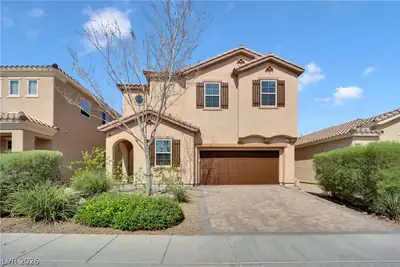
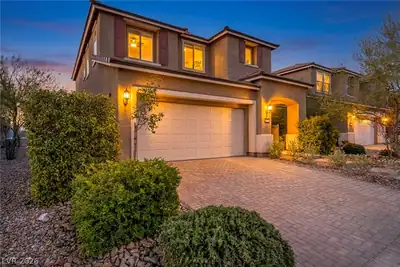
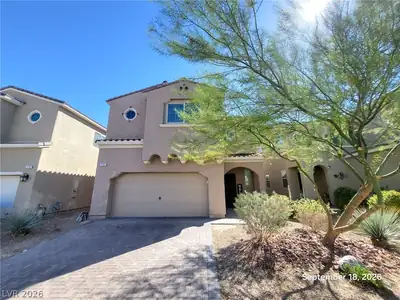

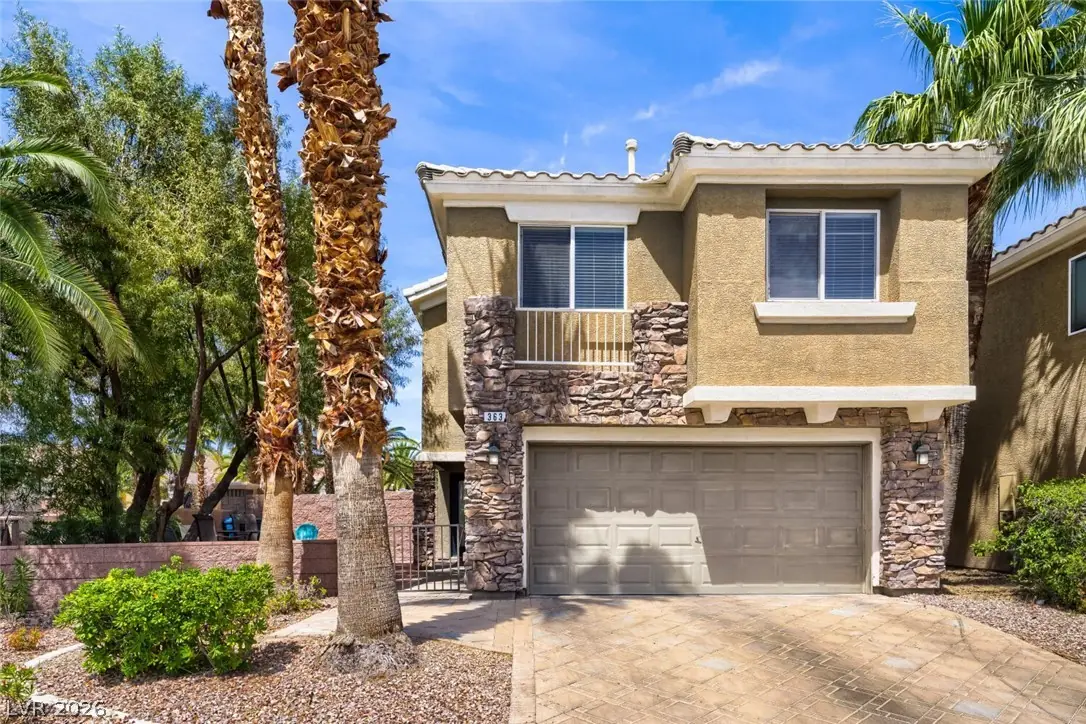
FORMER MODEL HOME IN A GUARD GATED GOLF COURSE COMMUNITY ON A CORNER LOT! Professionally decorated and beautifully landscaped. This home features an open great room floor plan with an… Show more
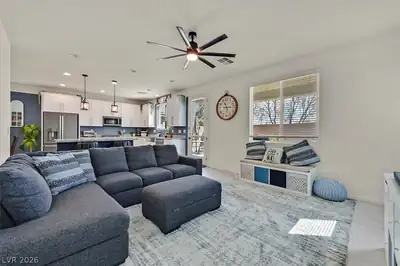
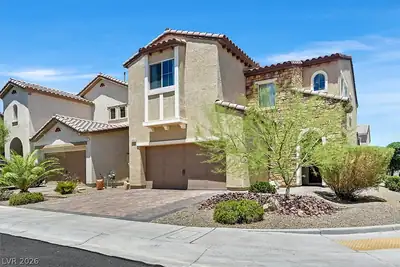
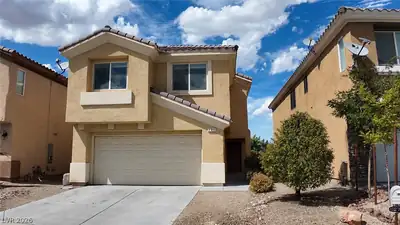
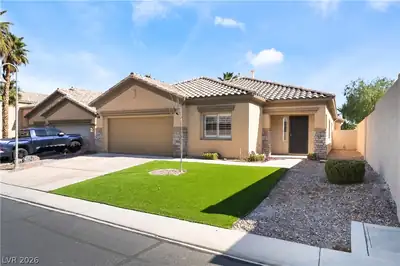
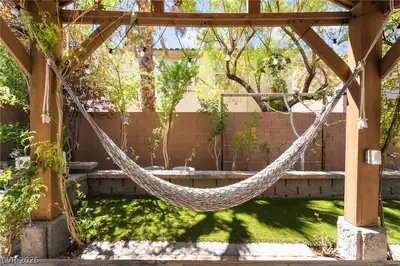
FORMER MODEL HOME IN A GUARD GATED GOLF COURSE COMMUNITY ON A CORNER LOT! Professionally decorated and beautifully landscaped. This home features an open great room floor plan with an island kitchen, granite countertops, and room for a dining table. Custom paint throughout adds a designer touch. Upstairs offers a large loft area, perfect for additional living or office space. The primary suite includes a custom walk-in closet, double vanity, separate shower, and soaking tub. Convenient bedroom and full bath downstairs. Enjoy your private backyard oasis with matured fruit trees, a Pebble-Tec swimming pool, wading pool, and spa - perfect for relaxing or entertaining. The front courtyard features a cozy gas fire pit, creating a warm and inviting outdoor space. Additional highlights include a water softener,, epoxy-coated garage floor, and overhead storage shelves in the 2-car garage.
| Room | Dimensions | Description |
|---|---|---|
| Primary Bedroom | 15x15 | Ceiling Fan, Ceiling Light, Custom Closet, Upstairs, Walk-In Closet(s) |
| Primary Bathroom | Double Sink, Separate Shower, Separate Tub, Tub With Jets | |
| Bedroom 2 | 10x11 | Ceiling Fan, Closet, TV/ Cable, Upstairs |
| Bedroom 3 | 10x11 | Ceiling Fan, Ceiling Light, Closet, TV/ Cable, Upstairs |
| Bedroom 4 | 11x12 | Ceiling Fan, Ceiling Light, Closet, Downstairs, TV/ Cable, With Bath |
| Great Room | 20x25 | Built-In Entertainment Center, Downstairs |
| Dining Room | 9x10 | Family Room/Dining Combo |
| Kitchen | Custom Cabinets, Granite Countertops, Island, Marble/Stone Flooring, Stainless Steel Appliances | |
| Loft | Family Room |
 © Copyright 2026 of the Greater Las Vegas Association of REALTORS® MLS. All rights
reserved. The data relating to real estate for sale on this web site comes in part from the INTERNET DATA
EXCHANGE Program of the Greater Las Vegas Association of REALTORS® MLS. Real estate listings held by
brokerage firms other than this site owner are marked with the IDX logo. GLVAR deems information reliable
but not guaranteed.
© Copyright 2026 of the Greater Las Vegas Association of REALTORS® MLS. All rights
reserved. The data relating to real estate for sale on this web site comes in part from the INTERNET DATA
EXCHANGE Program of the Greater Las Vegas Association of REALTORS® MLS. Real estate listings held by
brokerage firms other than this site owner are marked with the IDX logo. GLVAR deems information reliable
but not guaranteed.
Connect with a real estate agent today — Call/text (702) 832-0229

Rhodes Ranch is a master-planned community of approximately 4,000 homes. Located in Southwest Las Vegas, south of Summerlin, Rhodes Ranch is just minutes away from Downtown Summerlin, Red Rock Canyon and is a few miles west of McCarran Airport and the Las Vegas Strip.
Read about Rhodes Ranch Community.Connect with a local Rhodes Ranch real estate agent
Call/text
(702) 832-0229