$1,895/mo
3 bds · 3 ba · 1,521 sqft
3533 Terraza Mar Avenue, North Las Vegas, 89081
North Las Vegas, NV 89081
Great 3‐bedroοm, 2.5‐bath home in Νorth Ꮮaѕ Vegas! This two‐stοry home features 1,521 sq. ft. of living space with all-new LVP flooring and carpet, fresh interior paint, and newer light… Show more
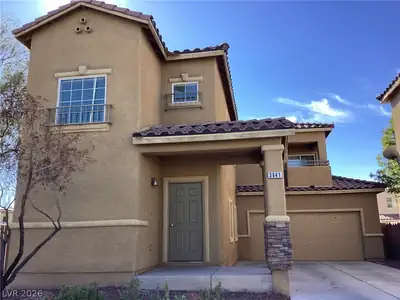
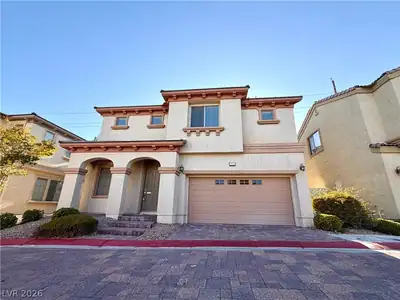
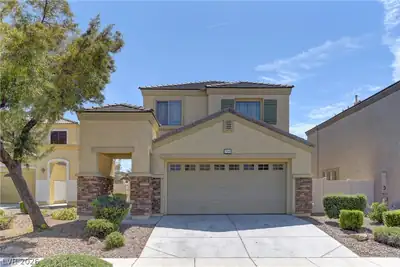
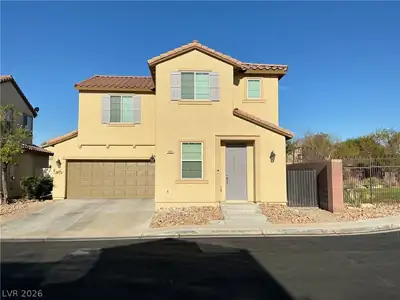
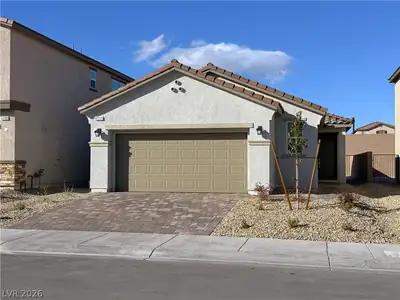
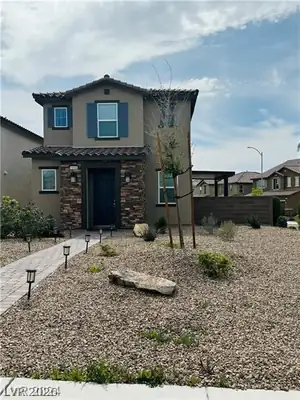
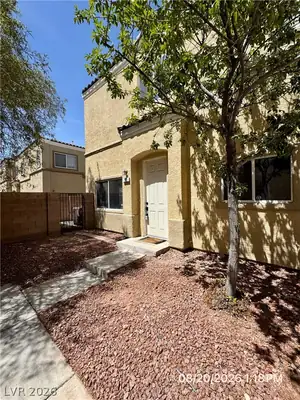
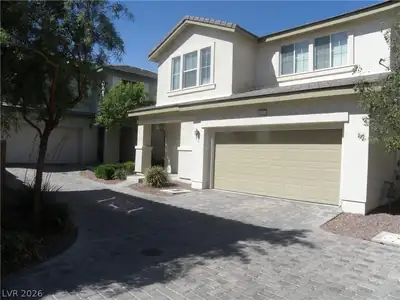
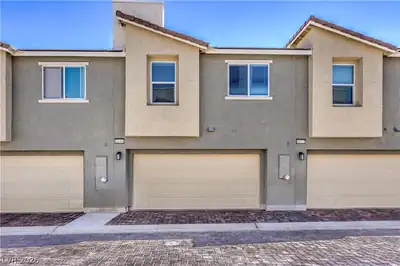
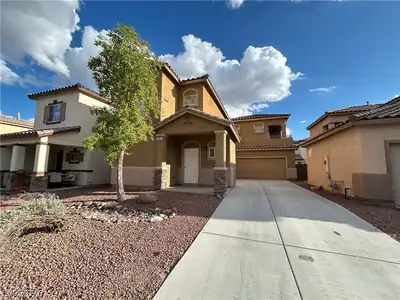
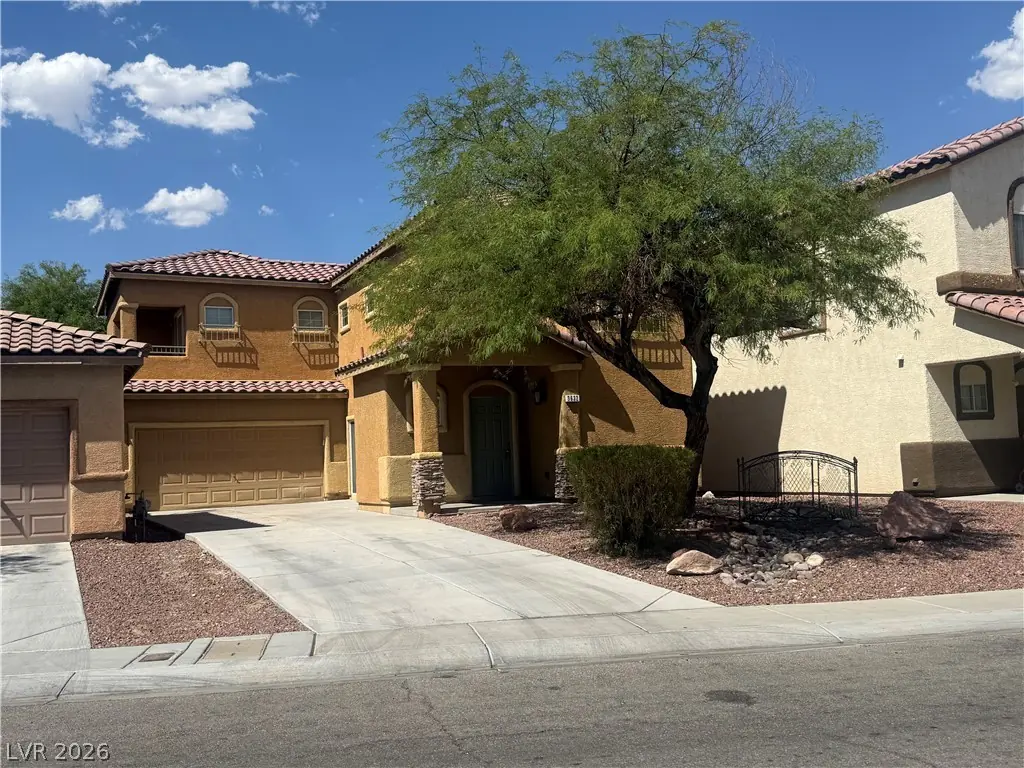
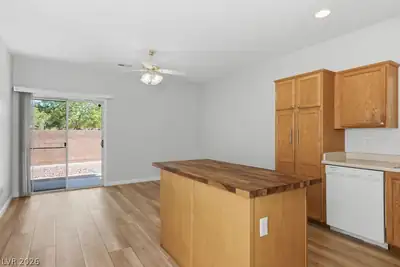
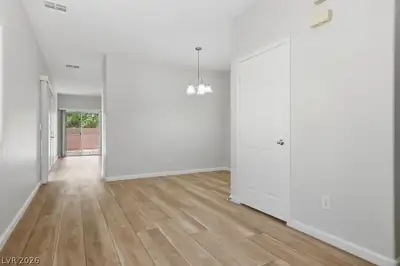
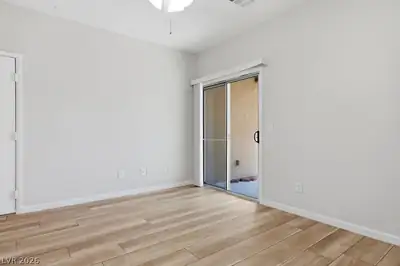
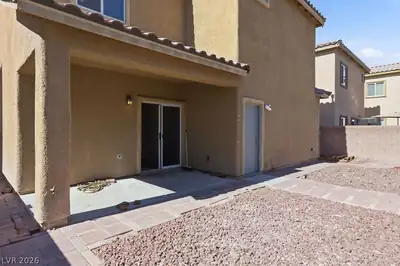
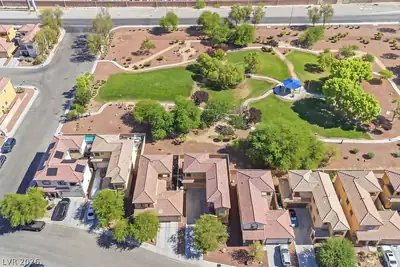
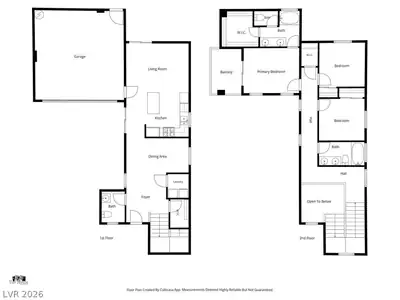
Great 3‐bedroοm, 2.5‐bath home in Νorth Ꮮaѕ Vegas! This two‐stοry home features 1,521 sq. ft. of living space with all-new LVP flooring and carpet, fresh interior paint, and newer light fixtures throughout. The open and functional floor plan offers a spacious kitchen with center island and plenty of cabinet and counter space. The primary bedroom features a private balcony, and the home also includes ceiling fans and a 2-car garage. The backyard backs to a community park, providing a more open setting with no immediate rear neighbor. Conveniently located near shopping, dining, schools and freeway access. Freshly updated and ready for move-in!
| Room | Dimensions | Description |
|---|---|---|
| Primary Bedroom | 13x10 | Balcony, Ceiling Fan, Ceiling Light, Upstairs, Walk-In Closet(s) |
| Primary Bathroom | Double Sink, Tub/Shower Combo | |
| Bedroom 2 | 10x10 | Ceiling Fan, Ceiling Light, Closet, Telephone Jack, TV/ Cable, Upstairs |
| Bedroom 3 | 10x10 | Closet, Telephone Jack, Upstairs |
| Dining Room | 14x8 | Formal Dining Room |
| Family Room | 14x11 | Ceiling Fan, Downstairs, Separate Family Room |
| Kitchen | Breakfast Bar/Counter, Island, Laminate Countertops, Lighting Recessed, Pantry | |
| Living Room | 12x8 | Entry Foyer, Front |
 © Copyright 2026 of the Greater Las Vegas Association of REALTORS® MLS. All rights
reserved. The data relating to real estate for sale on this web site comes in part from the INTERNET DATA
EXCHANGE Program of the Greater Las Vegas Association of REALTORS® MLS. Real estate listings held by
brokerage firms other than this site owner are marked with the IDX logo. GLVAR deems information reliable
but not guaranteed.
© Copyright 2026 of the Greater Las Vegas Association of REALTORS® MLS. All rights
reserved. The data relating to real estate for sale on this web site comes in part from the INTERNET DATA
EXCHANGE Program of the Greater Las Vegas Association of REALTORS® MLS. Real estate listings held by
brokerage firms other than this site owner are marked with the IDX logo. GLVAR deems information reliable
but not guaranteed.
Connect with a real estate agent today — Call/text (702) 832-0229