$909,900
3 bds · 3 ba · 3,043 sqft
4146 Tyrol Way, Mount Charleston, 89124
Mount Charleston, NV 89124
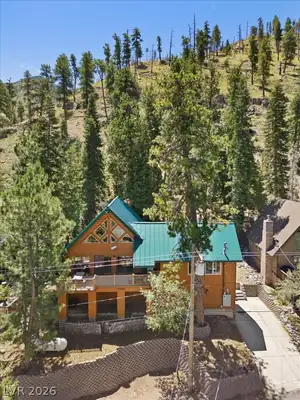
Trade triple-digit summers for cool mountain breezes and the shade of old-growth pines! Sited on a .26-acre lot bordering US Forest land at the edge of Rainbow Subdivision, this mountain… Show more
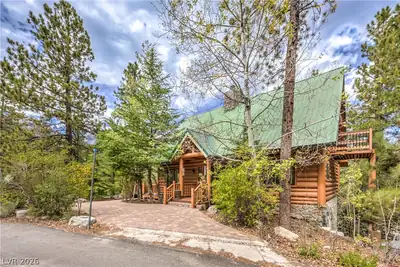
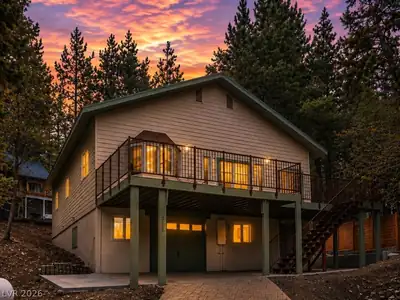
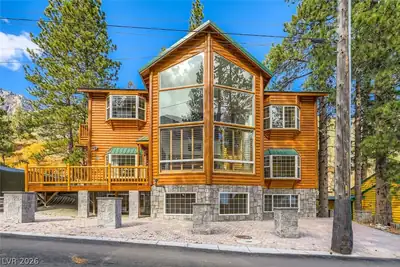
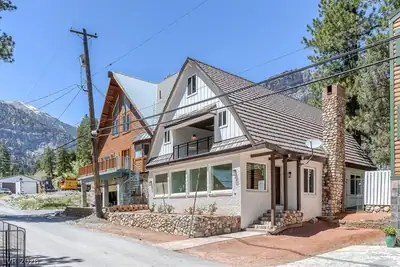
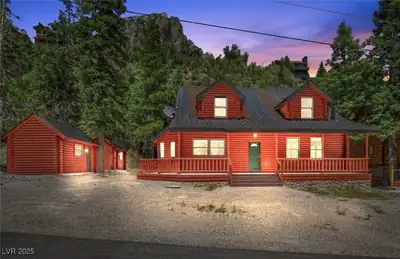
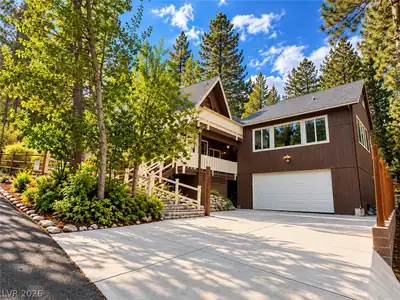
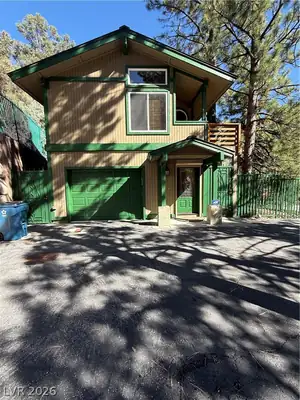
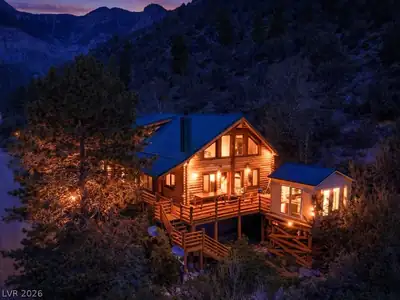
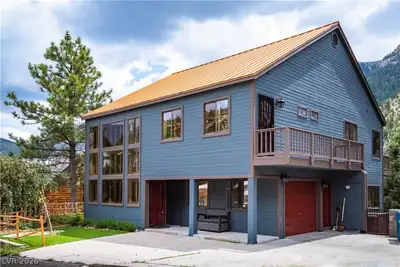
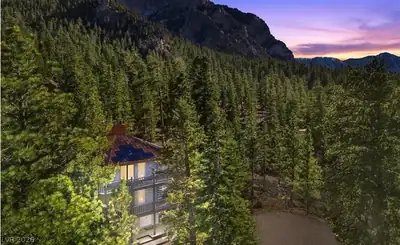
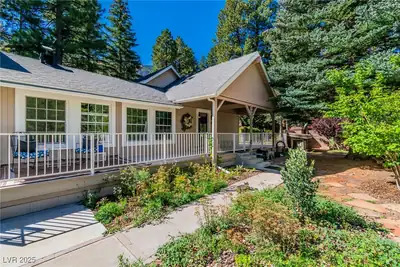

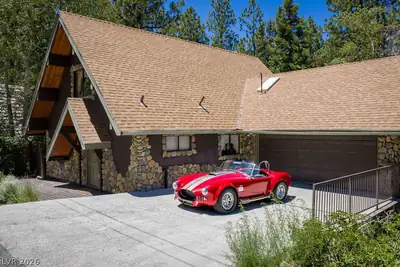
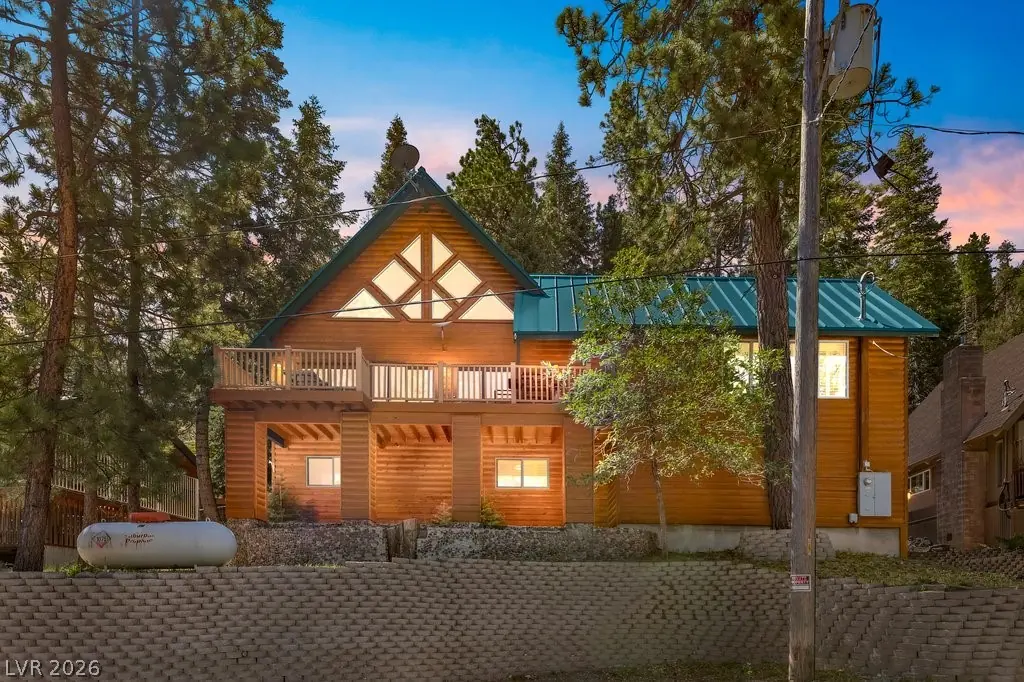
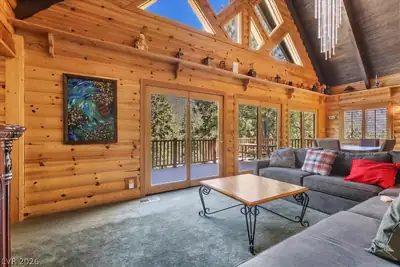
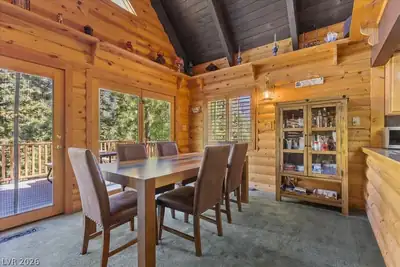
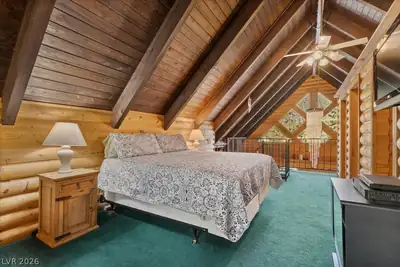
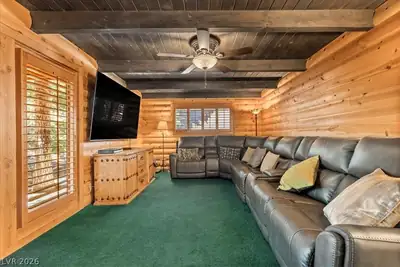
Trade triple-digit summers for cool mountain breezes and the shade of old-growth pines! Sited on a .26-acre lot bordering US Forest land at the edge of Rainbow Subdivision, this mountain home blends timeless charm with refined comfort. Wrapped in rich knotty pine log siding inside & out. Thoughtfully updated throughout in 1998 and expanded with a garage addition in 2008. Heated driveway/staircase, one-car garage + a private elevator offering easy access from the garage to the main living level. Living room features soaring vaulted ceilings, a custom chandelier + views of Mummy Mountain. Trex composite deck (low maintenance), ideal for relaxing or entertaining. Primary suite with dual closets, a jetted soaking tub, separate shower, custom stained-glass accents + a private balcony that looks into the pines. Game room, den + 4 additional bedrooms. Metal roof, generous storage throughout, spacious laundry room. Whimsical, wooded backyard with access for hiking + exploring right out your back door. A portion of the yard is gated, providing outdoor space for pets, play and peace of mind. Starlink internet + snowblower included! Trade city noise for whispering pines, the beauty of four seasons + nature. Whether you're searching for a full-time residence or summer/weekend getaway, this mountain home offers the perfect combination of location, comfort, and effortless mountain living. Elevation: 7,365 ft
| Room | Dimensions | Description |
|---|---|---|
| Bedroom 2 | 16x12 | Ceiling Fan, Ceiling Light, Walk-In Closet(s) |
| Bedroom 3 | 11x10 | Ceiling Fan, Ceiling Light, Closet, Downstairs |
| Bedroom 4 | 11x11 | Ceiling Fan, Ceiling Light, Closet, Downstairs |
| Bedroom 5 | 11x10 | Ceiling Fan, Ceiling Light, Closet, Downstairs |
| Dining Room | 11x11 | Living Room/Dining Combo, Vaulted Ceiling |
| Family Room | 16x16 | 2 or More Family Rooms, Both Up & Down, Ceiling Fan, Separate Family Room, Upstairs, Vaulted Ceiling |
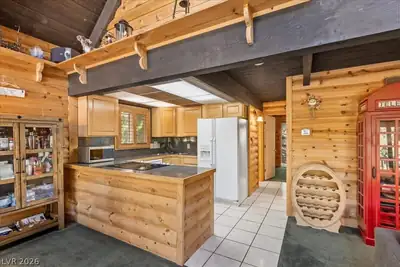
| Kitchen | Custom Cabinets, Laminate Countertops, Tile Flooring | |
| Living Room | 17x16 | Front, Vaulted Ceiling |
| Primary Bedroom | 18x12 | Balcony, Ceiling Fan, Ceiling Light, Pbr Separate From Other, Upstairs, Walk-In Closet(s) |
| Primary Bathroom | Separate Shower, Separate Tub, Tub With Jets | |
| Den | 21x12 | Ceiling Light, Downstairs |
 © Copyright 2026 of the Greater Las Vegas Association of REALTORS® MLS. All rights
reserved. The data relating to real estate for sale on this web site comes in part from the INTERNET DATA
EXCHANGE Program of the Greater Las Vegas Association of REALTORS® MLS. Real estate listings held by
brokerage firms other than this site owner are marked with the IDX logo. GLVAR deems information reliable
but not guaranteed.
© Copyright 2026 of the Greater Las Vegas Association of REALTORS® MLS. All rights
reserved. The data relating to real estate for sale on this web site comes in part from the INTERNET DATA
EXCHANGE Program of the Greater Las Vegas Association of REALTORS® MLS. Real estate listings held by
brokerage firms other than this site owner are marked with the IDX logo. GLVAR deems information reliable
but not guaranteed.
Connect with a real estate agent today — Call/text (702) 832-0229