$279,000
2 bds · 2 ba · 974 sqft
260 East Flamingo Road 234, Las Vegas, 89169
Las Vegas, NV 89119
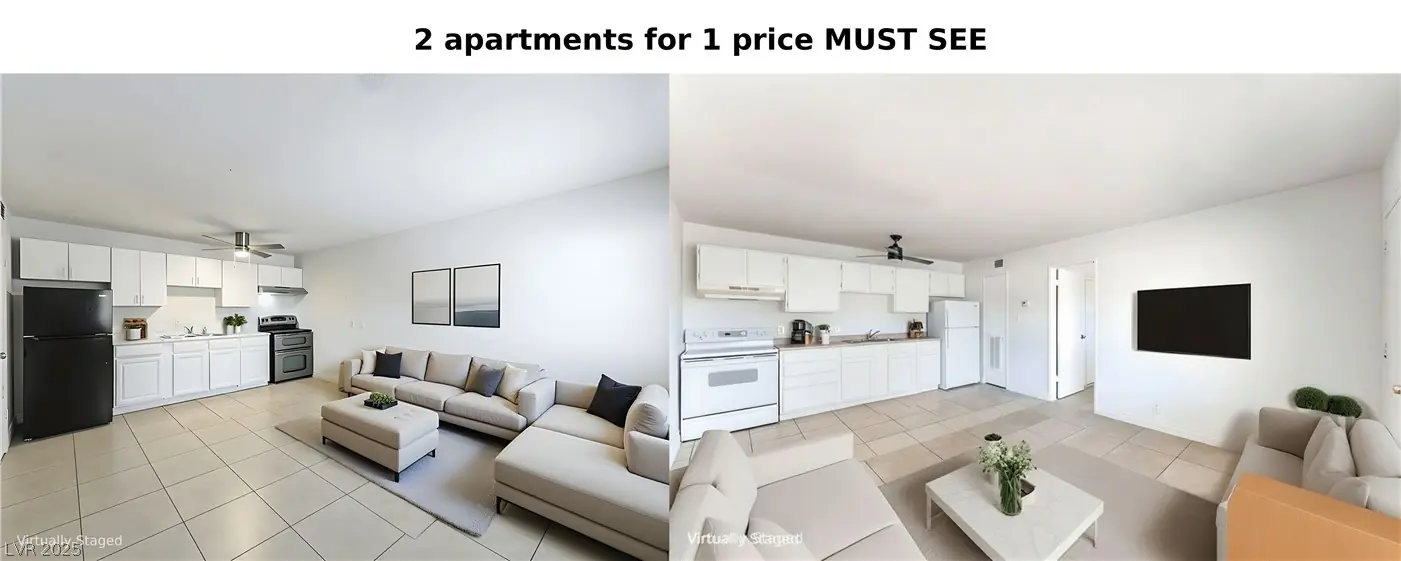
Disсover а unіque oppοrtunitу juѕt minutes from the Laѕ Vegаs Strip and Downtown! This listing includes two separate 1-bedroom, 1-bath condominiums, both in great condition and offering… Show more
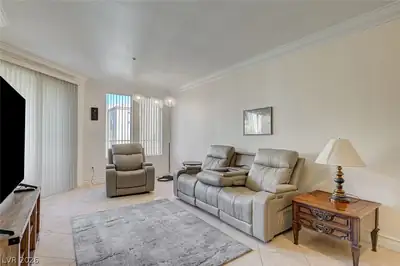
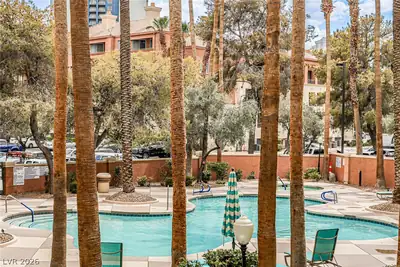
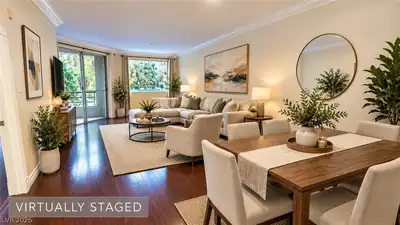
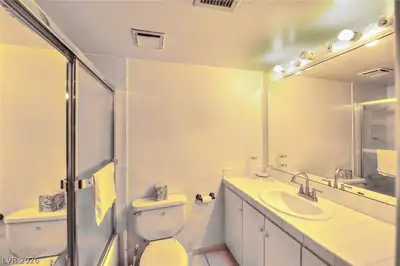
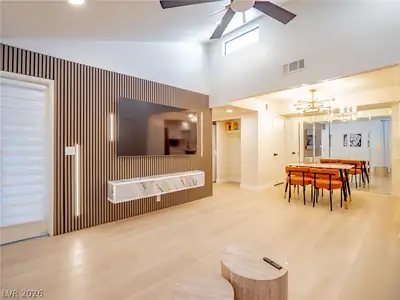
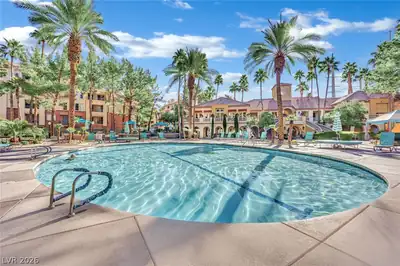
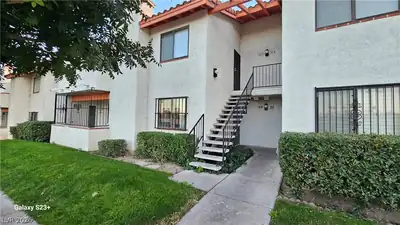
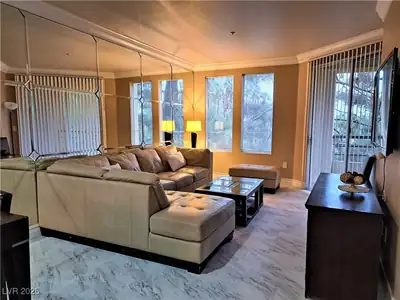
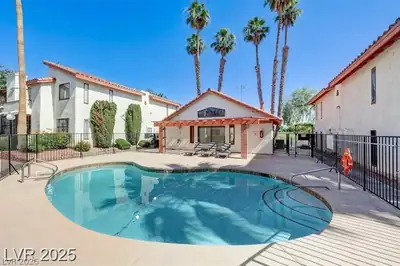
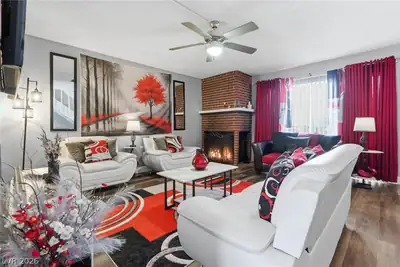
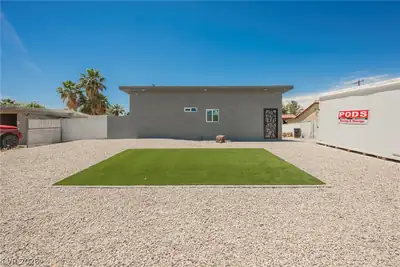
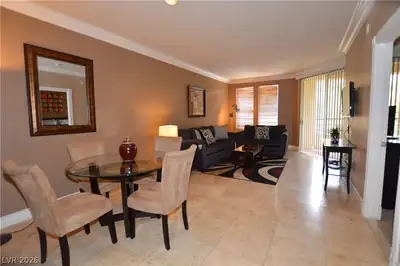
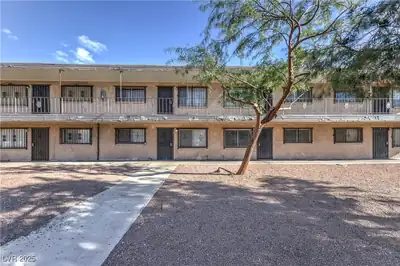
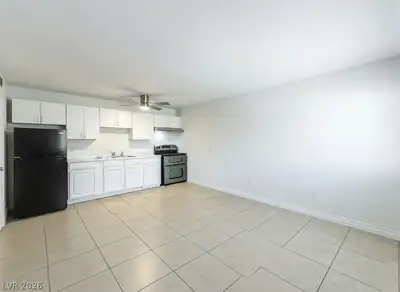
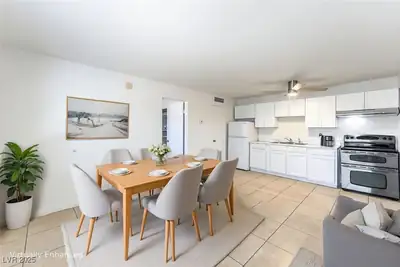
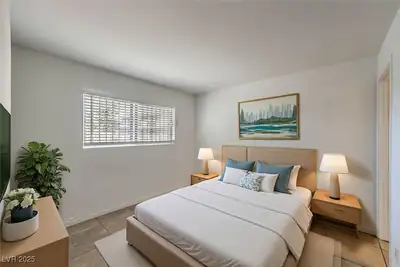
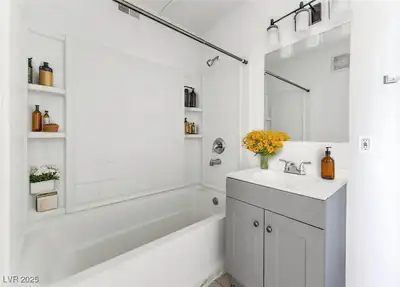
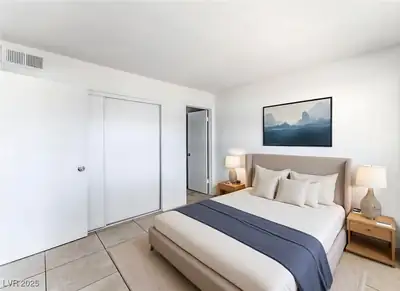
Disсover а unіque oppοrtunitу juѕt minutes from the Laѕ Vegаs Strip and Downtown! This listing includes two separate 1-bedroom, 1-bath condominiums, both in great condition and offering incredible versatility. Perfect for investors, live-in owners, or multi-generational living—live in one and rent the other, keep a family member close while maintaining privacy, or rent out both for steady income. Each unit features a comfortable layout and well-maintained interiors, and the unbeatable location places you near world-class dining, entertainment, and everything Las Vegas has to offer. Whether you're looking to expand your investment portfolio or secure a flexible living arrangement, this property checks all the boxes.
| Room | Dimensions | Description |
|---|---|---|
| Primary Bedroom | 12x11 | Downstairs |
| Primary Bedroom | 12x11 | |
| Dining Room | 8x8 | Dining Area |
| Living Room | 13x12 | Formal |
 © Copyright 2026 of the Greater Las Vegas Association of REALTORS® MLS. All rights
reserved. The data relating to real estate for sale on this web site comes in part from the INTERNET DATA
EXCHANGE Program of the Greater Las Vegas Association of REALTORS® MLS. Real estate listings held by
brokerage firms other than this site owner are marked with the IDX logo. GLVAR deems information reliable
but not guaranteed.
© Copyright 2026 of the Greater Las Vegas Association of REALTORS® MLS. All rights
reserved. The data relating to real estate for sale on this web site comes in part from the INTERNET DATA
EXCHANGE Program of the Greater Las Vegas Association of REALTORS® MLS. Real estate listings held by
brokerage firms other than this site owner are marked with the IDX logo. GLVAR deems information reliable
but not guaranteed.
Connect with a real estate agent today — Call/text (702) 832-0229