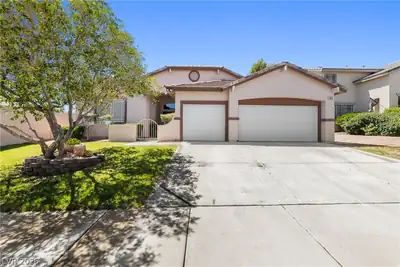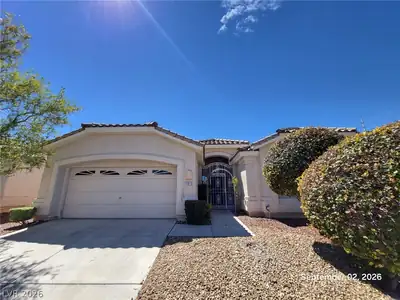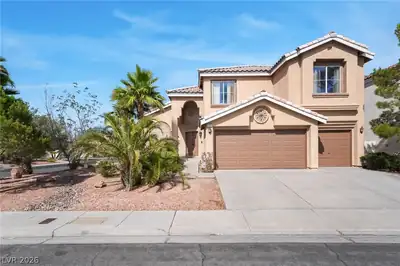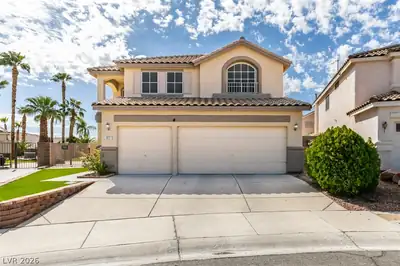
$645,000
4 bds · 2 ba · 2,354 sqft
4045 Laurel Flat Court, Las Vegas, 89129
Las Vegas, NV 89129
Welcome to 3720 Russell Peterson Ct, a stunning 4-bedroom, 3-bathroom home offering 2,434 square feet of thoughtfully designed living space on an expansive 7,405-square-foot cul-de-sac lot… Show more
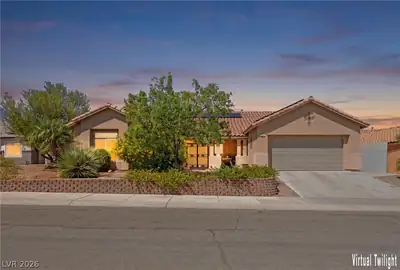
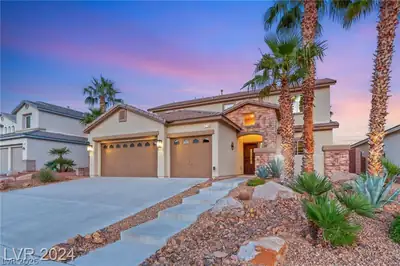
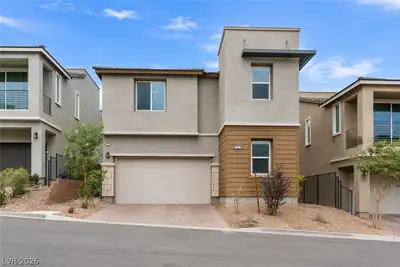
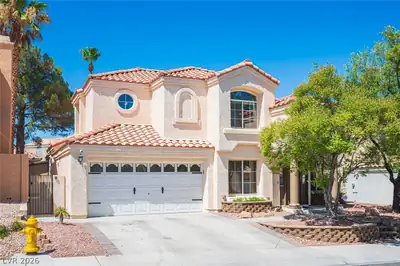
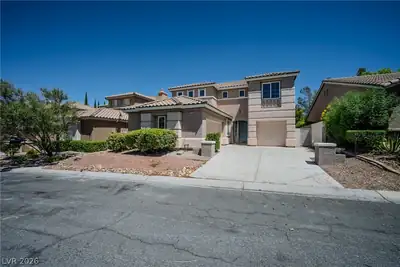
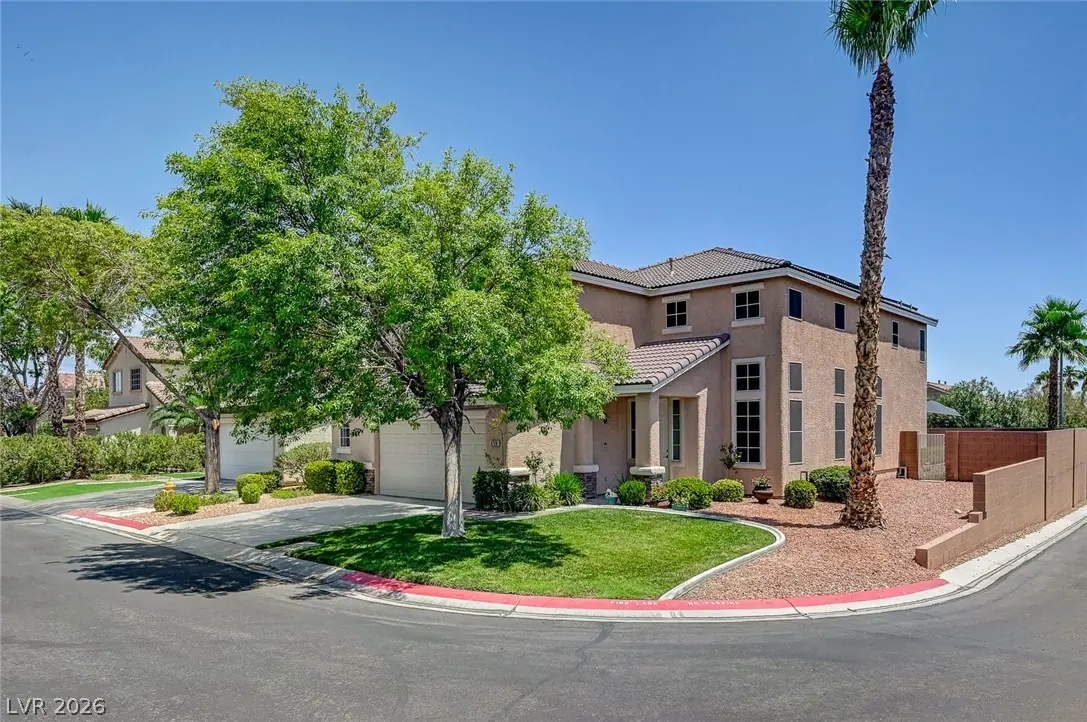
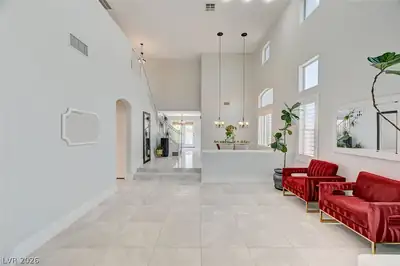
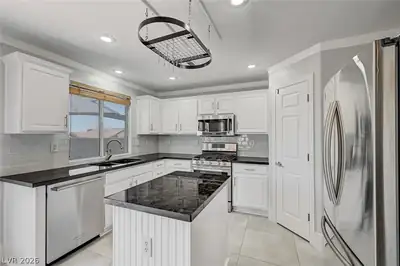
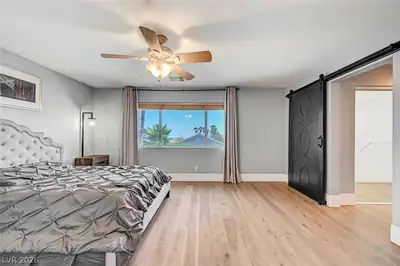
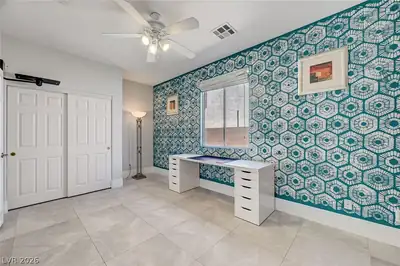
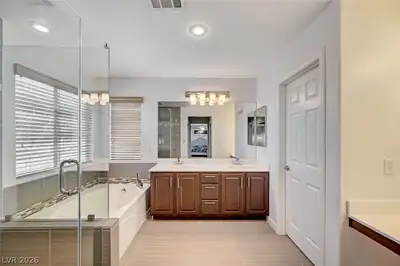
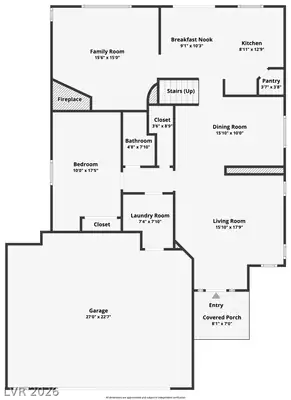
Welcome to 3720 Russell Peterson Ct, a stunning 4-bedroom, 3-bathroom home offering 2,434 square feet of thoughtfully designed living space on an expansive 7,405-square-foot cul-de-sac lot in a gated, desirable Shadow Hills community. Move-in ready and loaded with upgrades, this exceptional home features beautiful porcelain flooring, granite countertops, stainless steel appliances, a cozy family room fireplace, and a convenient downstairs bedroom complete with a Murphy bed, making it ideal for guests or multigenerational living. Upstairs, you'll find a spacious loft with a projection TV, perfect for movie nights or game days, along with a luxurious primary suite featuring dual closets. Step into your private backyard retreat, where you'll enjoy a heated swimming pool and relaxing spa, all while taking in beautiful Lone Mountain views. Pet owners will appreciate the dedicated dog run and air conditioned dog house, while the oversized garage offers abundant storage space for tools, hobbies, and outdoor gear. The home is equipped with solar for improved energy efficiency, and all appliances are included for a truly turnkey experience. As an added perk, all of the furniture currently in the home is included, allowing you to move right in with ease. Residents of Shadow Hills also enjoy access to two community pools and fitness center, providing even more opportunities to relax and enjoy the neighborhood amenities. Conveniently located near shopping, dining, parks, three schools within one mile, and easy access to the 215 Beltway, this beautifully maintained home combines comfort, functionality, and resort-style living in one of the area's most desirable gated communities. Don't miss this incredible opportunity to make 3720 Russell Peterson Court your next home!
| Room | Dimensions | Description |
|---|---|---|
| Kitchen | Granite Countertops, Island, Pantry, Stainless Steel Appliances | |
| Family Room | 14x16 | Ceiling Fan, Downstairs |
| Dining Room | 10x10 | Formal Dining Room |
| Living Room | 14x16 | Entry Foyer, Front |
| Loft | 10x13 | Other |
| Primary Bedroom | 13x16 | Ceiling Fan, Ceiling Light, Mirrored Door, Pbr Separate From Other, Upstairs, Walk-In Closet(s) |
| Bedroom 2 | 10x11 | Ceiling Light, Upstairs |
| Bedroom 3 | 10x11 | Closet, Upstairs |
| Bedroom 4 | 10x16 | Closet, Downstairs |
 © Copyright 2026 of the Greater Las Vegas Association of REALTORS® MLS. All rights
reserved. The data relating to real estate for sale on this web site comes in part from the INTERNET DATA
EXCHANGE Program of the Greater Las Vegas Association of REALTORS® MLS. Real estate listings held by
brokerage firms other than this site owner are marked with the IDX logo. GLVAR deems information reliable
but not guaranteed.
© Copyright 2026 of the Greater Las Vegas Association of REALTORS® MLS. All rights
reserved. The data relating to real estate for sale on this web site comes in part from the INTERNET DATA
EXCHANGE Program of the Greater Las Vegas Association of REALTORS® MLS. Real estate listings held by
brokerage firms other than this site owner are marked with the IDX logo. GLVAR deems information reliable
but not guaranteed.
Connect with a real estate agent today — Call/text (702) 832-0229
Connect with a local Lone Mountain real estate agent
Call/text
(702) 832-0229