$800,000
4 bds · 3 ba · 2,107 sqft
12463 Island Bells Avenue, Las Vegas, 89138
Las Vegas, NV 89138
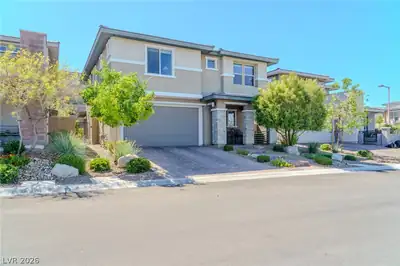
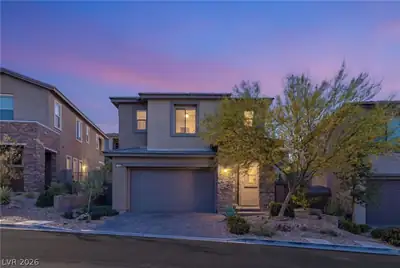
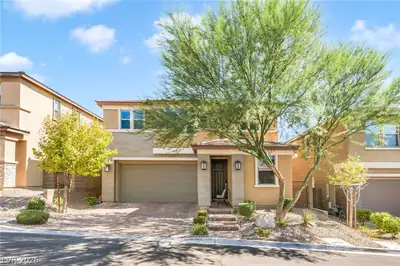
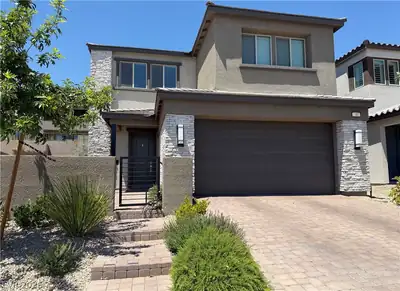
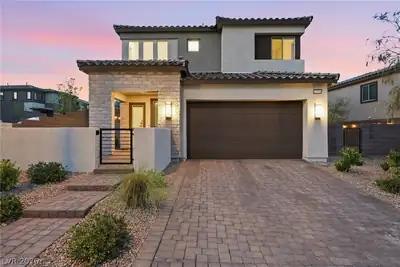
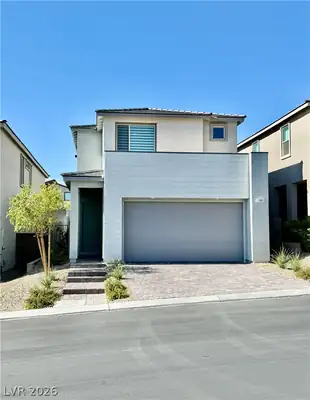
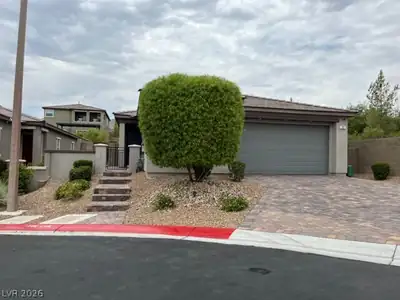
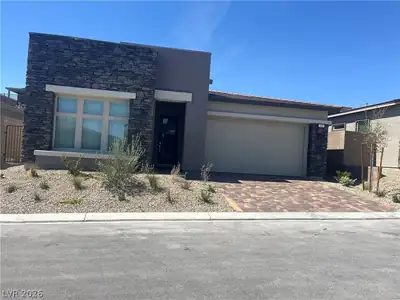
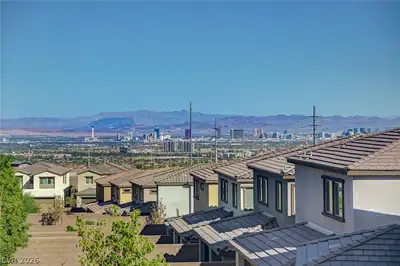
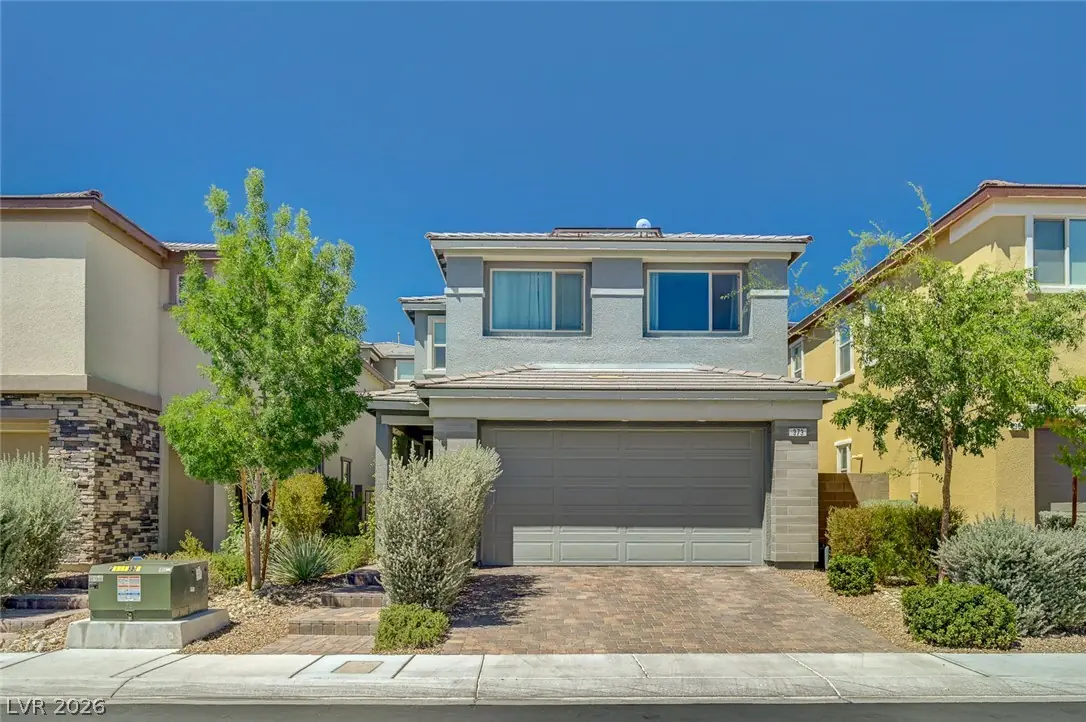
AMΑZIΝG 4‐BEDROOΜ / 3-ΒAΤH 2-STORY IΝ HΙGHER ELEVATIONS OF WEST SUMMERLIN!! Beautiful ceramic tiled wall entry with pavered walkway lead into this well laid out and functional home… Show more
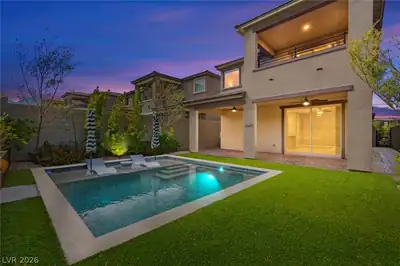
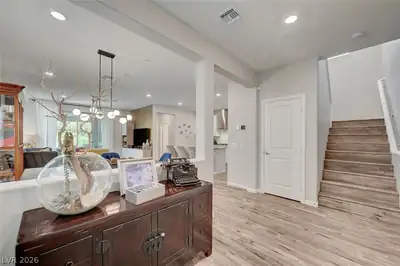
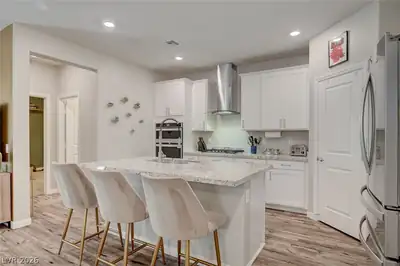
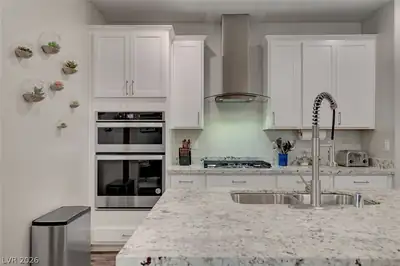
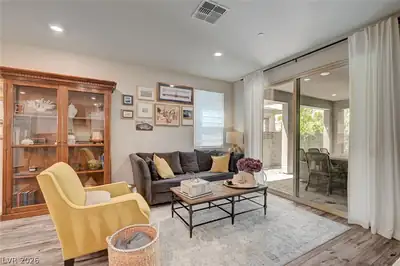
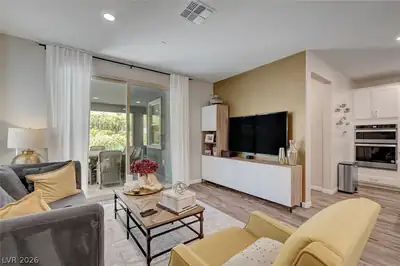
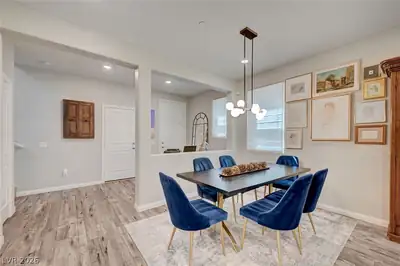
AMΑZIΝG 4‐BEDROOΜ / 3-ΒAΤH 2-STORY IΝ HΙGHER ELEVATIONS OF WEST SUMMERLIN!! Beautiful ceramic tiled wall entry with pavered walkway lead into this well laid out and functional home. Kitchen features lots of beautiful white cabinets with White Ice Granite counters, stainless steel appliances including gas cooktop and built in oven and microwave, center island breakfast bar and walk-in pantry. Adjacent Family Room and Dining Area are great size for entertaining and family gatherings. DOWNSTAIRS BEDROOM is a great guest room or home office. Upstairs you will encounter a large Master Bedroom with plush carpet and shuttered windows, along with a Master Bath featuring vanity with dual sinks and quartz counters, separate tub and shower and large walk-in custom closet. A great loft sits between the Master and Secondary bedrooms each with plus carpet and ceiling lights - perfect for hobby area, second family room or home office. Convenient upstairs laundry includes washer & dryer. Main Bath incudes quartz counter vanity and tub/shower combination bath. Main areas feature a beautiful wood look luxury vinyl plank flooring with carpet in all bedrooms. Backyard is accessed through Family Room patio doors out to covered patio with pavered flooring, synthetic grass, and a tiered landscape wall behind with beautiful trees and creeping vines. Wonderful little retreat to unwind! Home amenities include solar heating, tankless water heater, water conditioner and reverse osmosis system in the kitchen. Furniture is negotiable making this a move-in ready opportunity!.
| Room | Dimensions | Description |
|---|---|---|
| Primary Bedroom | 15x14 | Ceiling Light, Custom Closet, Upstairs |
| Primary Bathroom | Double Sink, Separate Shower, Separate Tub | |
| Bedroom 2 | 14x9 | Ceiling Light, Closet, Upstairs |
| Bedroom 3 | 11x10 | Ceiling Light, Closet, Upstairs |
| Bedroom 4 | 13x12 | Ceiling Light, Closet, Downstairs |
| Dining Room | 9x8 | Family Room/Dining Combo |
| Family Room | 12x13 | Downstairs |
| Kitchen | 12x10 | Breakfast Bar/Counter, Granite Countertops, Island, Lighting Recessed, Man Made Woodor Laminate Flooring, Pantry, Stainless Steel Appliances |
| Loft | 12x10 | Other |
373 Purple Sandpiper St is a two-story single family home in Stonebridge, Las Vegas, NV 89138. Built in 2020, the home offers 4 bedrooms and 3 bathrooms across 2,087 square feet of living space. Lot size is 3,920 square feet, or approximately 0.09 acres. The home features Concrete Tile roofing and a Built-In garage. According to Clark County records, it last changed hands on March 18, 2020 for $449,259. Property data is sourced from Clark County Assessor public records, updated February 11, 2022.
View all properties in Stonebridge or browse homes for sale in Stonebridge.
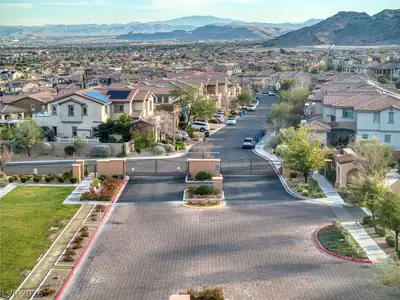
Stonebridge, just located in the western part of Summerlin. The village of Stonebridge is close to the Vistas Village and right next to the Paseos Village.
Read about Stonebridge Community. © Copyright 2026 of the Greater Las Vegas Association of REALTORS® MLS. All rights
reserved. The data relating to real estate for sale on this web site comes in part from the INTERNET DATA
EXCHANGE Program of the Greater Las Vegas Association of REALTORS® MLS. Real estate listings held by
brokerage firms other than this site owner are marked with the IDX logo. GLVAR deems information reliable
but not guaranteed.
© Copyright 2026 of the Greater Las Vegas Association of REALTORS® MLS. All rights
reserved. The data relating to real estate for sale on this web site comes in part from the INTERNET DATA
EXCHANGE Program of the Greater Las Vegas Association of REALTORS® MLS. Real estate listings held by
brokerage firms other than this site owner are marked with the IDX logo. GLVAR deems information reliable
but not guaranteed.
Connect with a real estate agent today — Call/text (702) 832-0229