$415,000
2 bds · 2 ba · 1,592 sqft
3604 Starlight Ranch Avenue, North Las Vegas, 89081
North Las Vegas, NV 89081
Vaulted ceilings. Continuous tile throughout. OWNED solar panels. This is a North Las Vegas home that was built with intention and it shows the moment you walk in. Located in highly… Show more
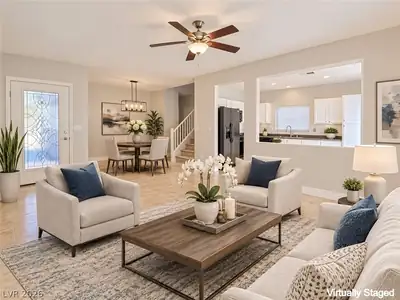
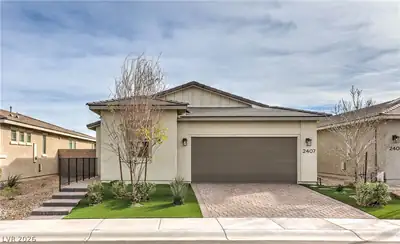
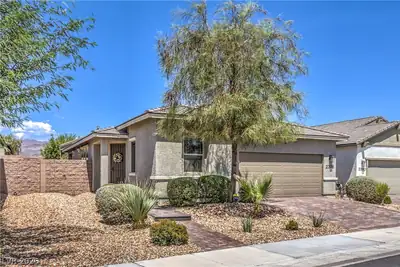
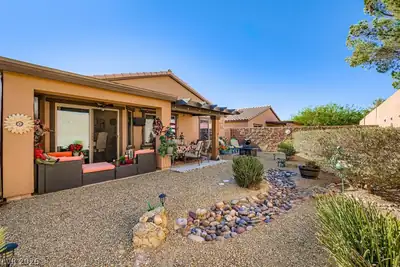
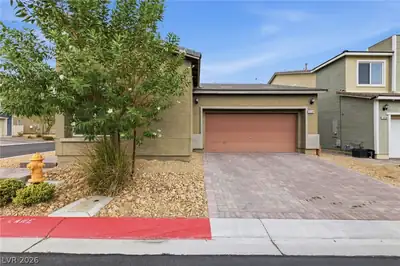
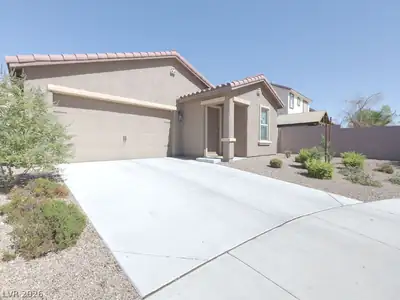
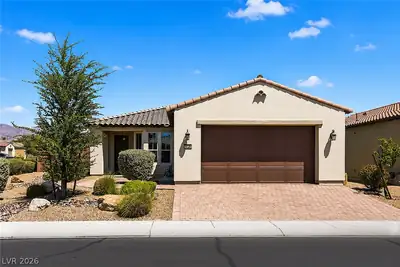
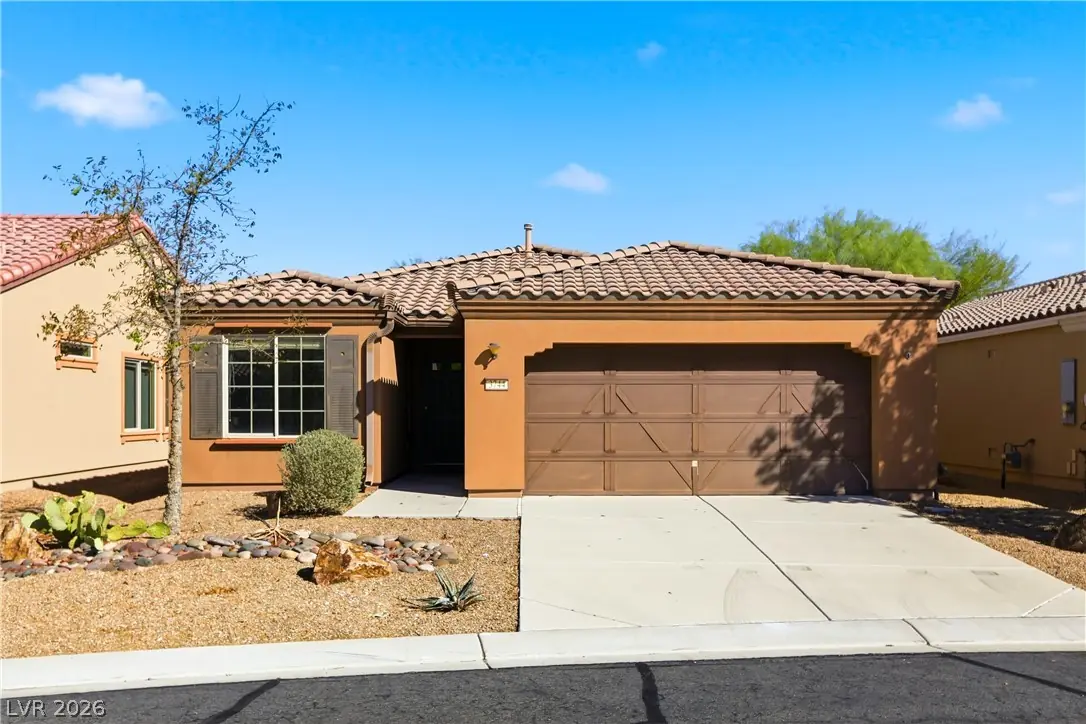
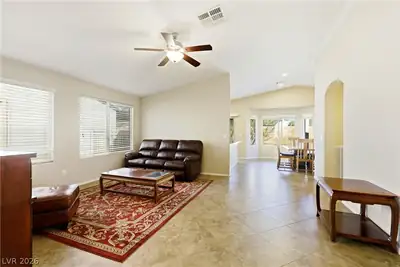
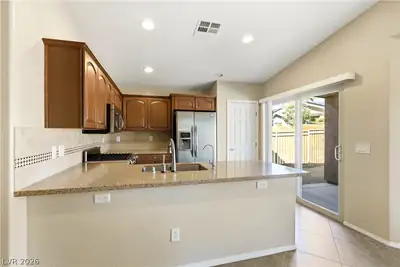
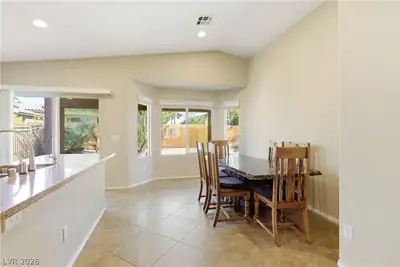
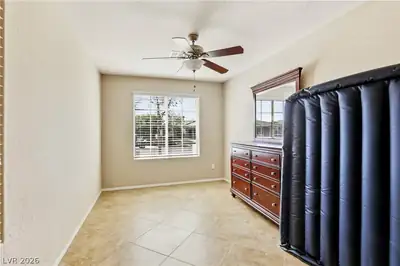
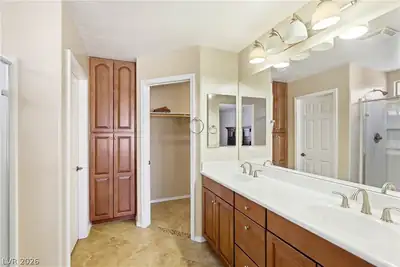
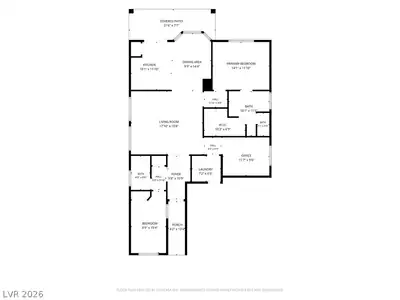
Vaulted ceilings. Continuous tile throughout. OWNED solar panels. This is a North Las Vegas home that was built with intention and it shows the moment you walk in. Located in highly desirable Ardiente, the layout flows naturally — living room connects through arched doorways to the dining area and a dedicated office space. Ceiling fans and lights in every room. Blinds already installed. The laundry room has built-in cabinetry and its own tile flooring — not an afterthought closet, an actual functional room. Your new kitchen has granite countertops and rich wood cabinetry and an actual pantry. Sliding glass doors off the kitchen open directly to the covered patio out back — the indoor-outdoor flow works the way it should in a desert climate. Main bathroom suite has a spacious vanity with integrated sinks, an easy-step-in double width shower and a large walk-in closet with built-in shelving. Second full bath just off the spare bedroom makes for more privacy for guests. The bedrooms have high ceilings, tile floors, ceiling fans, and built-in blinds. Low-maintenance all the way down. Outside is fully fenced, private, and desert landscaped — which in Las Vegas isn’t a compromise, it’s the smart play. Cool mornings on the covered patio with zero yard work on your Saturday. OWNED solar panels keep your electric bill to the bare minimum! Stop by the Ardiente Clubhouse and see all that they offer! Just around the corner from your new home, enjoy pickleball courts, gym, putting greens, 2 pools and a FULL social calendar. Come see why this is such a popular community!
| Room | Dimensions | Description |
|---|---|---|
| Primary Bedroom | 14x12 | Ceiling Fan, Ceiling Light, Walk-In Closet(s) |
| Primary Bathroom | Double Sink, Shower Only | |
| Bedroom 2 | 14x10 | Ceiling Fan, Ceiling Light, Closet |
| Kitchen | Breakfast Bar/Counter, Granite Countertops, Lighting Recessed, Pantry, Stainless Steel Appliances, Tile Flooring, Vaulted Ceiling | |
| Dining Room | 10x10 | Kitchen/Dining Room Combo, Vaulted Ceiling |
| Living Room | 17x16 | Entry Foyer, Vaulted Ceiling |
| Den | 12x10 | Ceiling Fan, Ceiling Light |
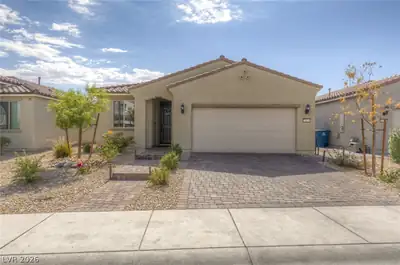
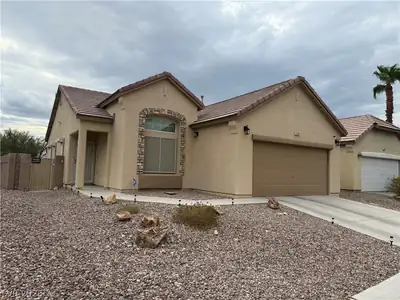
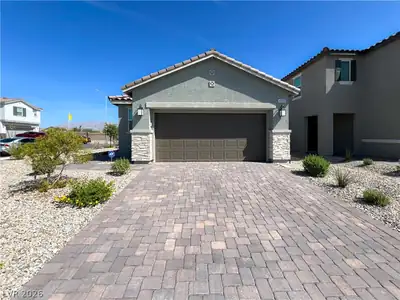
3744 Garnet Heights Ave is a single-story single family home in Ardiente, North Las Vegas, NV 89081. Built in 2010, the home offers 2 bedrooms and 2 bathrooms across 1,460 square feet of living space. The property sits on a 4,792 square foot lot (0.11 acres). Construction is Frame/Stucco with a Concrete Tile roof, and parking is provided by an Attached Garage. Public records show the property last sold on November 6, 2014 for $170,200. Property data is sourced from Clark County Assessor public records, updated September 30, 2021.
View all properties in Ardiente or browse homes for sale in Ardiente.
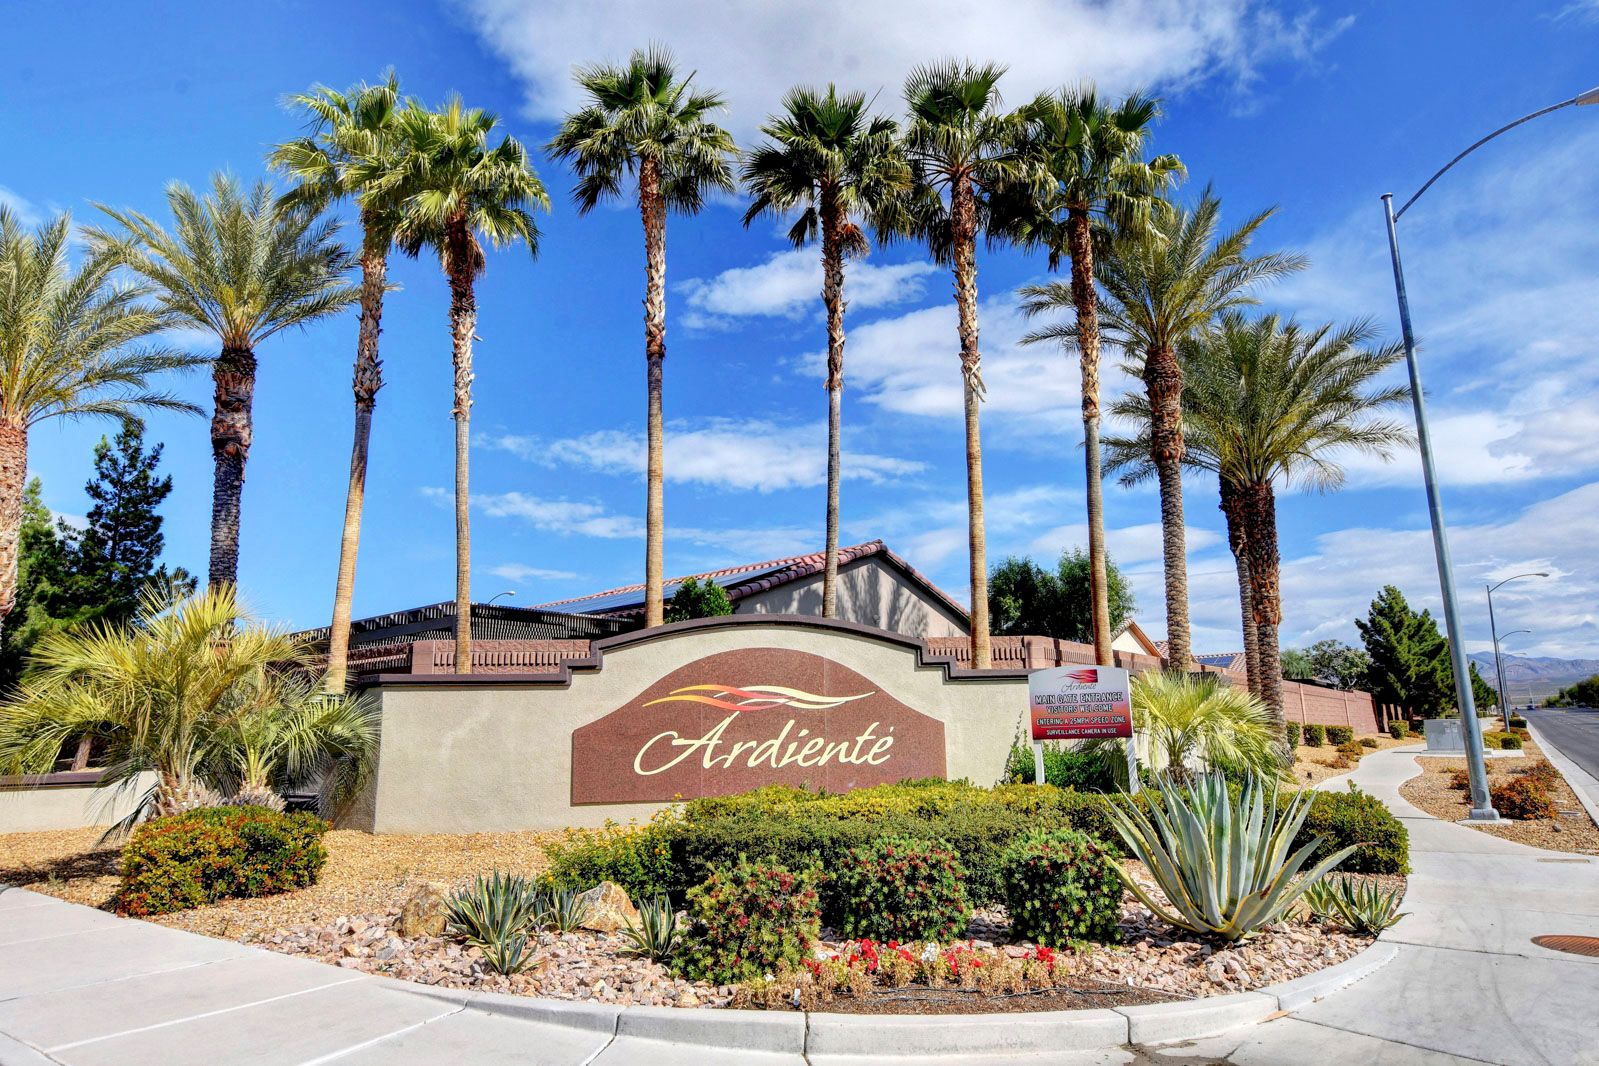
Ardiente, this community is a 788 home active adult 55 plus community located in North Las Vegas, Nevada. This beautiful community has an impressive list of amenities for its residences to take advantage of.
Read about Ardiente Community.


 © Copyright 2026 of the Greater Las Vegas Association of REALTORS® MLS. All rights
reserved. The data relating to real estate for sale on this web site comes in part from the INTERNET DATA
EXCHANGE Program of the Greater Las Vegas Association of REALTORS® MLS. Real estate listings held by
brokerage firms other than this site owner are marked with the IDX logo. GLVAR deems information reliable
but not guaranteed.
Connect with a real estate agent today — Call/text (702) 832-0229