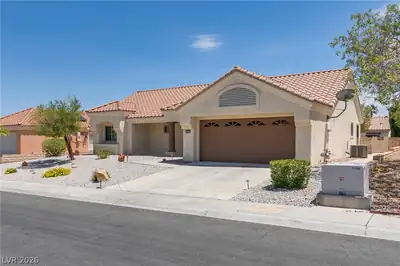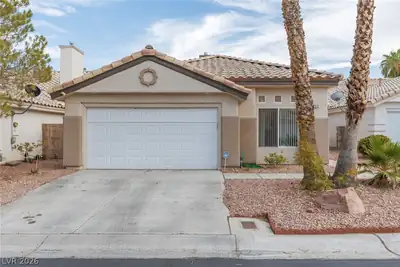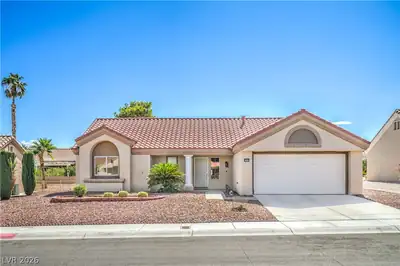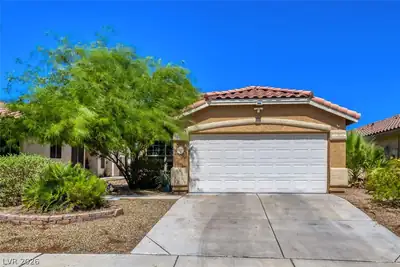
$375,000
2 bds · 2 ba · 1,222 sqft
8128 West Gilmore Avenue, Las Vegas, 89129
Las Vegas, NV 89129
Enter your address below to find out how much your home is REALLY worth
Get lost in this backyard OASIS! A rare find - an in-ground spa with therapeutic, cascading waterfall and grotto. High backyard walls and foliage offer privacy and serenity with a covered… Show more
Get lost in this backyard OASIS! A rare find - an in-ground spa with therapeutic, cascading waterfall and grotto. High backyard walls and foliage offer privacy and serenity with a covered patio and built in grill. Inside this home, two bedrooms and two bathrooms. Private access to the backyard haven from the primary bedroom. Vaulted ceilings throughout the entire home, in every room. The stone work doesn't stop at the travertine floors. This kitchen offers stone countertops with a raw edge on all surfaces, including the breakfast bar and island. The stainless steel appliances are included. The large windows illuminate all areas. Multiple flex spaces offer several layout options within this 1300 sqft home. Truly a special home, come and see for yourself.
| Room | Dimensions | Description |
|---|---|---|
| Bedroom 2 | 10x9 | Ceiling Fan, Closet |
| Primary Bedroom | 13x12 | Ceiling Fan, Ceiling Light, Closet, Walk-In Closet(s) |
| Kitchen | 14x14 | Breakfast Bar/Counter, Island, Marble/Stone Countertops, Marble/Stone Flooring, Stainless Steel Appliances |
| Living Room | 20x14 | Vaulted Ceiling |
 © Copyright 2026 of the Greater Las Vegas Association of REALTORS® MLS. All rights
reserved. The data relating to real estate for sale on this web site comes in part from the INTERNET DATA
EXCHANGE Program of the Greater Las Vegas Association of REALTORS® MLS. Real estate listings held by
brokerage firms other than this site owner are marked with the IDX logo. GLVAR deems information reliable
but not guaranteed.
© Copyright 2026 of the Greater Las Vegas Association of REALTORS® MLS. All rights
reserved. The data relating to real estate for sale on this web site comes in part from the INTERNET DATA
EXCHANGE Program of the Greater Las Vegas Association of REALTORS® MLS. Real estate listings held by
brokerage firms other than this site owner are marked with the IDX logo. GLVAR deems information reliable
but not guaranteed.
Connect with a real estate agent today — Call/text (702) 832-0229