$549,900
5 bds · 4 ba · 3,247 sqft
1209 Equator Avenue, North Las Vegas, 89032
North Las Vegas, NV 89032
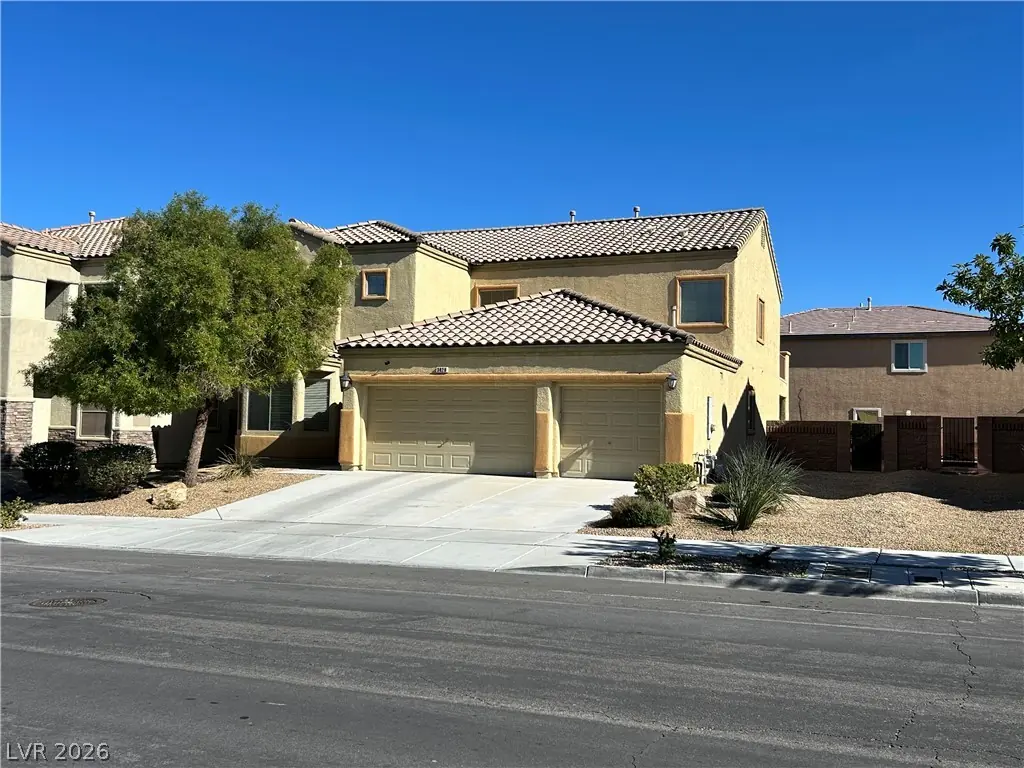
Beautiful, Spacious Home with Two Primary Suites! Welcome to this beautifully designed, open-concept 4-bedroom, 3.5-bath home offering comfort, space, and versatility. Featuring two primary… Show more
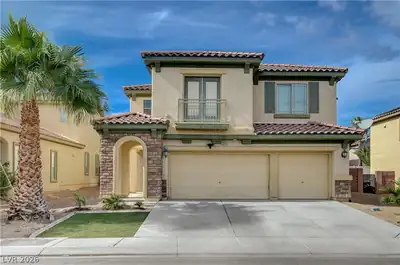
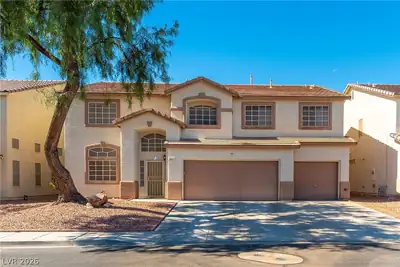
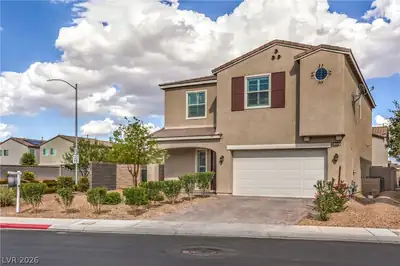
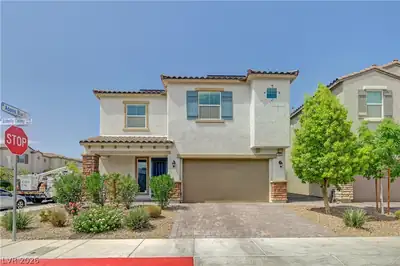
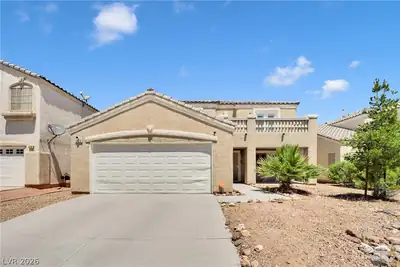
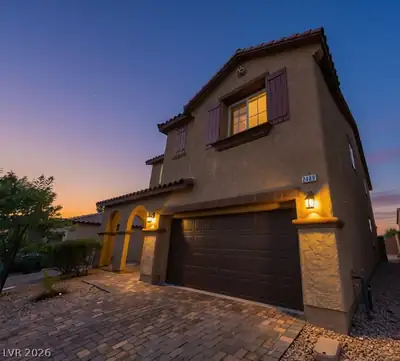
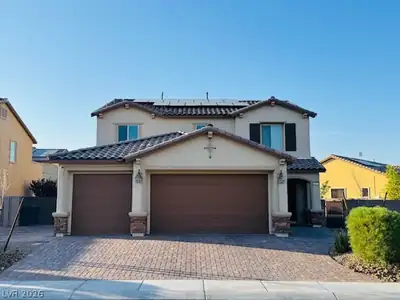
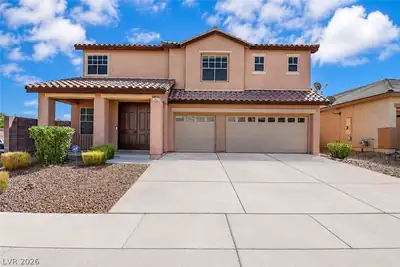
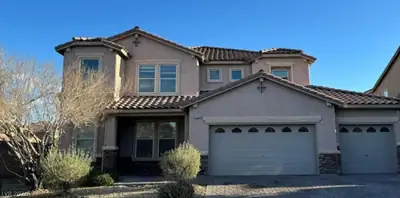
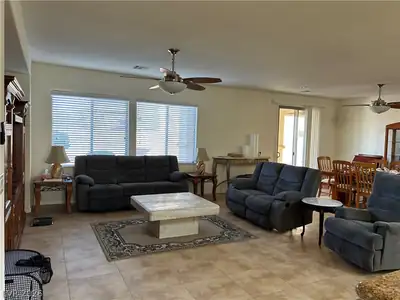
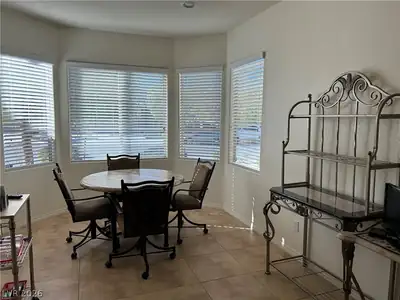
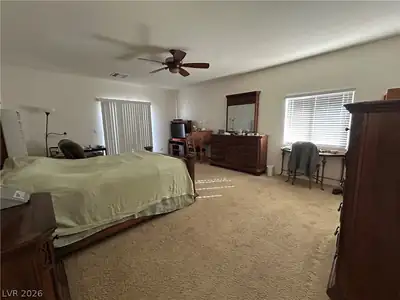
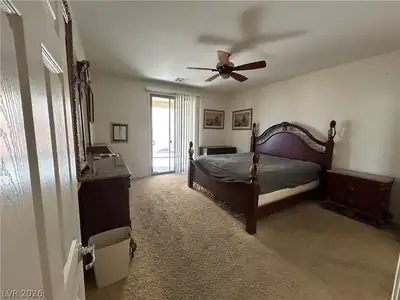
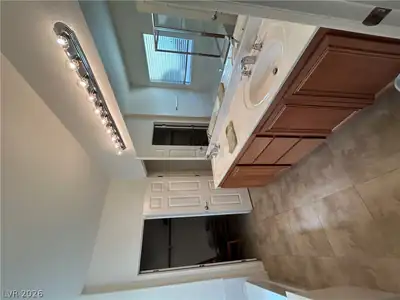
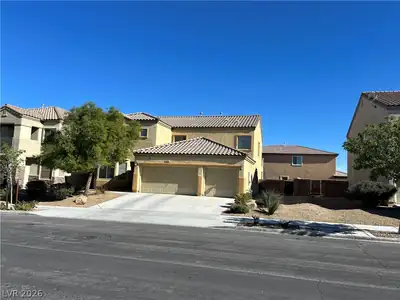
Beautiful, Spacious Home with Two Primary Suites! Welcome to this beautifully designed, open-concept 4-bedroom, 3.5-bath home offering comfort, space, and versatility. Featuring two primary suites, one conveniently located downstairs and the other upstairs, this home is ideal for multi-generational living or accommodating guests. Enjoy upgraded tile flooring downstairs, carpeted bedrooms, granite countertops, and elegant decorative wrought-iron stair railings. The spacious great room offers a formal dining area and flows into a large family room, while the expansive upstairs open loft provides additional flexible living space. The upstairs primary suite features a private balcony, perfect for enjoying your morning coffee or unwinding at the end of the day. Step outside to a covered patio and beautifully maintained, low-maintenance desert landscaping. Additional features include all appliances, a no-salt water softener system, updated A/C units, and a newer water heater. With its spacious layout, two primary suites, and thoughtful upgrades, this home offers the perfect combination of comfort, functionality, and easy living! Close to City Park, Walking distance to 3 public K-12 schools, Restaurants, Fast Food, Banking & Medical facilities near by
| Room | Dimensions | Description |
|---|---|---|
| Primary Bedroom | 16x20 | 2 Pbr's, Bedroom With Bath Downstairs, Ceiling Fan, Ceiling Light, Downstairs, Pbr Separate From Other |
| Primary Bedroom | 16x20 | 2 Pbr's, Balcony, Ceiling Fan, Ceiling Light, Pbr Separate From Other, Upstairs, Walk-In Closet(s) |
| Bedroom 2 | 11x13 | Ceiling Fan, Ceiling Light, Upstairs, Walk-In Closet(s) |
| Bedroom 3 | 10x12 | Ceiling Fan, Ceiling Light, Upstairs, Walk-In Closet(s) |
| Kitchen | Breakfast Bar/Counter, Breakfast Nook/Eating Area, Granite Countertops, Lighting Recessed, Pantry, Tile Flooring | |
| Dining Room | 11x16 | Living Room/Dining Combo |
| Living Room | 15x16 | Ceiling Fan, Ceiling Light, Rear |
| Loft | 15x16 | Ceiling Fan, Other |
| Primary Bathroom | 12x10 | Double Sink, Separate Shower, Separate Tub |


 © Copyright 2026 of the Greater Las Vegas Association of REALTORS® MLS. All rights
reserved. The data relating to real estate for sale on this web site comes in part from the INTERNET DATA
EXCHANGE Program of the Greater Las Vegas Association of REALTORS® MLS. Real estate listings held by
brokerage firms other than this site owner are marked with the IDX logo. GLVAR deems information reliable
but not guaranteed.
Connect with a real estate agent today — Call/text (702) 832-0229