$2,095/mo
3 bds · 3 ba · 1,916 sqft
7957 Sky Birch Court, Las Vegas, 89147
Las Vegas, NV 89147
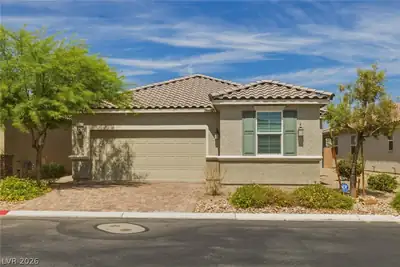
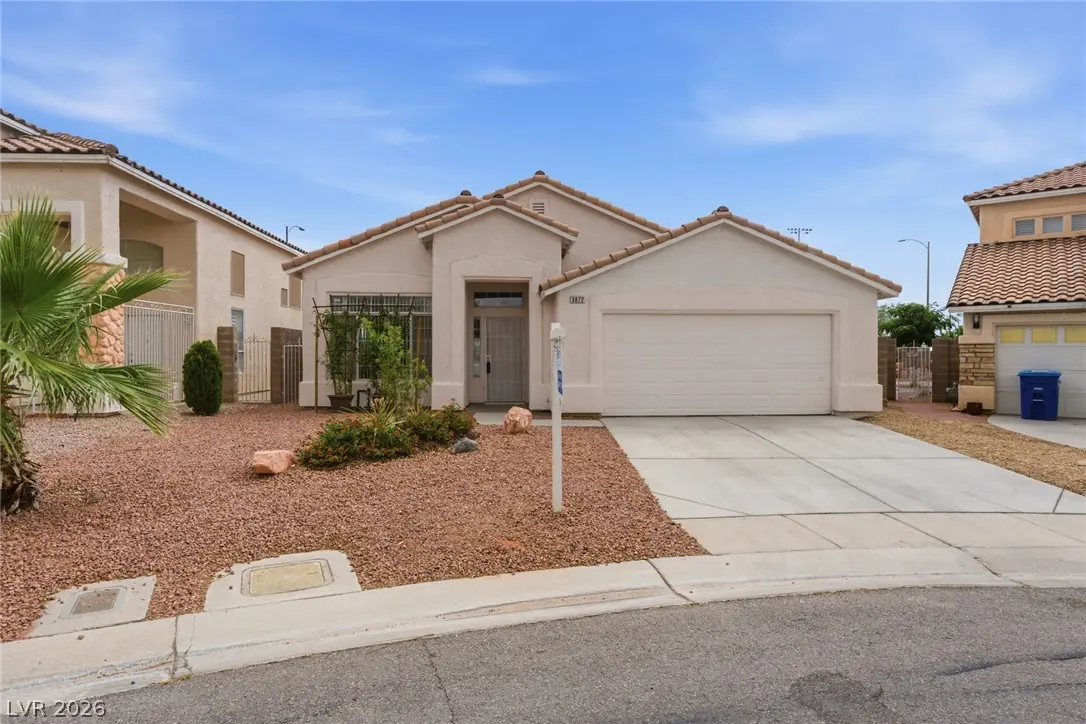
Come ѕee thіѕ wonderful singlе stοry hοme in the heart of Sрring Vаlley. Super clean, fresh paint inside, updated landscaping in front. You'll love the formal living/dining room in front… Show more

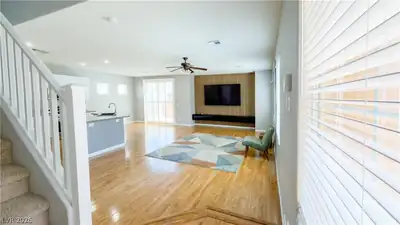
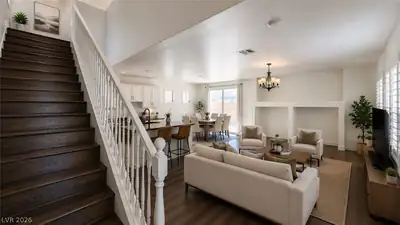
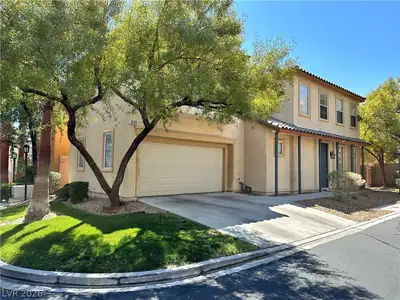
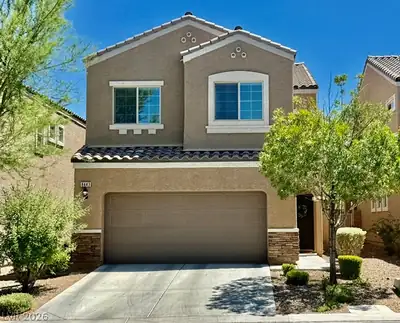
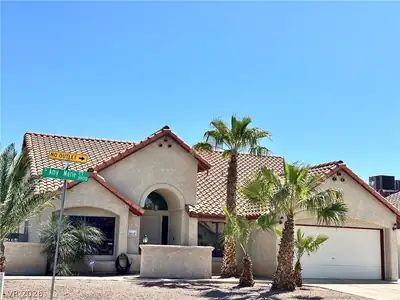
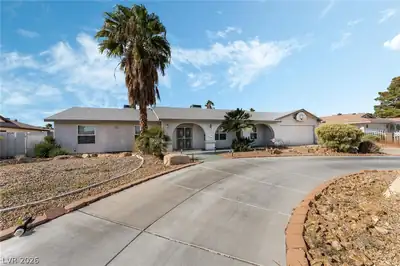
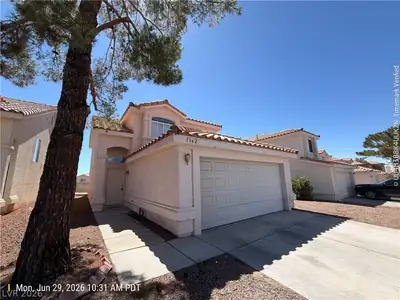
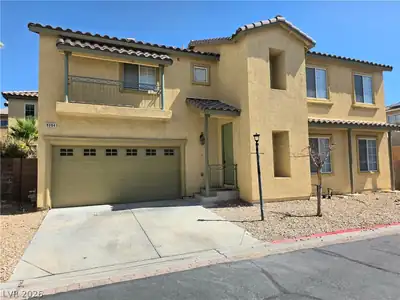
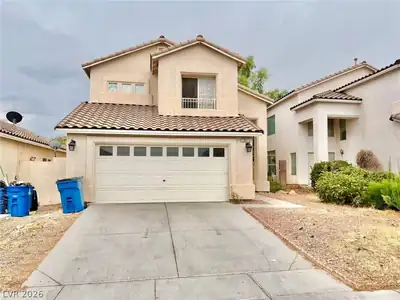
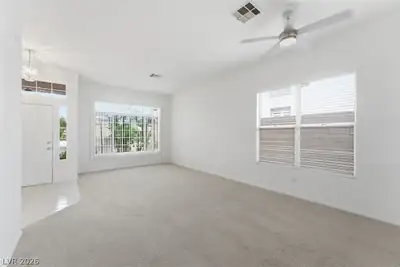
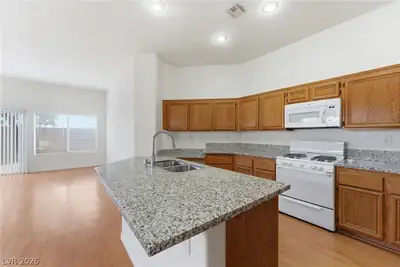
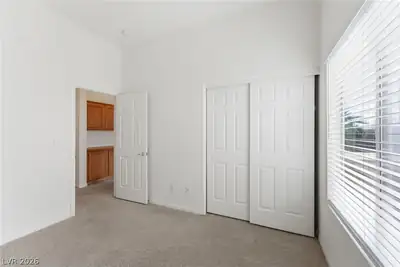
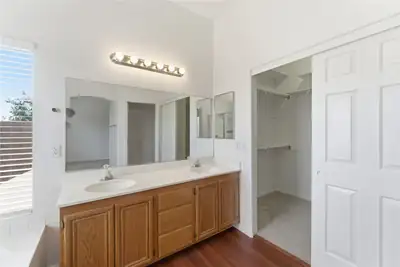
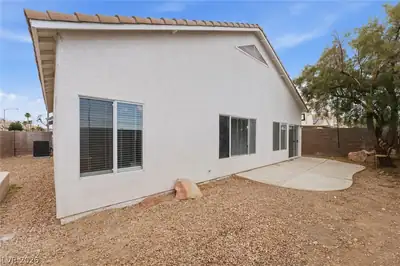
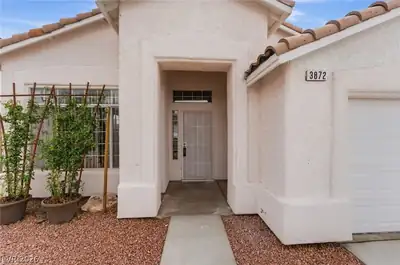
Come ѕee thіѕ wonderful singlе stοry hοme in the heart of Sрring Vаlley. Super clean, fresh paint inside, updated landscaping in front. You'll love the formal living/dining room in front, as it welcomes you home. In the back of the house is the kitchen, family eating area, and the large familyroom, complete with gas log fireplace. Down the hall you'll find 3 large bedrooms, with a walk in closet in the primary suite. The primary bathroom features separate tub and shower. The back yard access if from the family room. There is a concrete pad wherre a hottub could go. The 2 car garage in the front has extra room on for storage. Rent $2,500, Security Deposit $2,500. Application fee $65/Applicant. $100 Key Deposit. Tenant pays Water, Power, Gas.
| Room | Dimensions | Description |
|---|---|---|
| Living Room | 15X25 | Formal, Front |
| Dining Room | 9X13 | Formal Dining Room |
| Family Room | 14X27 | Separate Family Room |
| Kitchen | Solid Surface Countertops | |
| Primary Bedroom | 19X13 | Walk-In Closet(s) |
| Primary Bathroom | Double Sink, Separate Shower, Separate Tub | |
| Bedroom 2 | 11X11 | Closet |
| Bedroom 3 | 11X11 | Closet |
 © Copyright 2026 of the Greater Las Vegas Association of REALTORS® MLS. All rights
reserved. The data relating to real estate for sale on this web site comes in part from the INTERNET DATA
EXCHANGE Program of the Greater Las Vegas Association of REALTORS® MLS. Real estate listings held by
brokerage firms other than this site owner are marked with the IDX logo. GLVAR deems information reliable
but not guaranteed.
© Copyright 2026 of the Greater Las Vegas Association of REALTORS® MLS. All rights
reserved. The data relating to real estate for sale on this web site comes in part from the INTERNET DATA
EXCHANGE Program of the Greater Las Vegas Association of REALTORS® MLS. Real estate listings held by
brokerage firms other than this site owner are marked with the IDX logo. GLVAR deems information reliable
but not guaranteed.
Connect with a real estate agent today — Call/text (702) 832-0229