$1,199,000
3 bds · 4 ba · 3,181 sqft
3895 Valles Caldera Court, Las Vegas, 89118
Las Vegas, NV 89118
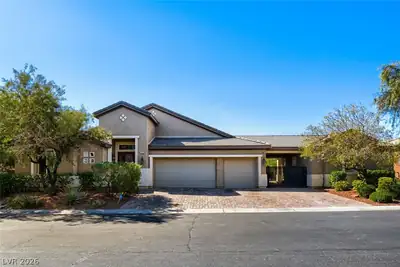
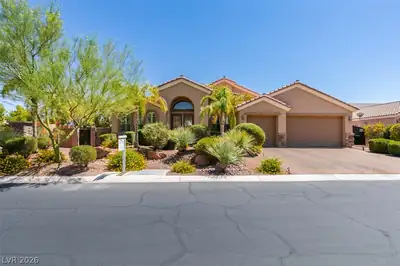
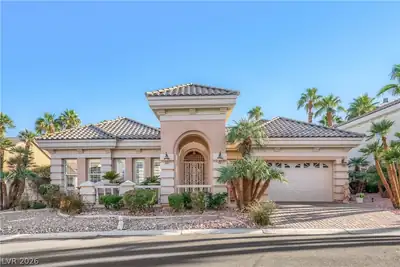
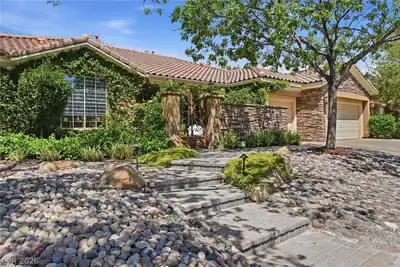
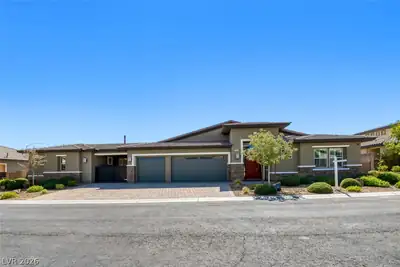
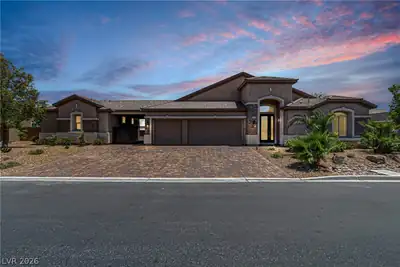
Welcome to an immaculate 3200 sq ft home PLUS Casita located minutes from the strip. This one story, multi-gen home boasts of dramatic vaulted ceilings, 3 bedrooms and 2.5 baths, 3 car… Show more
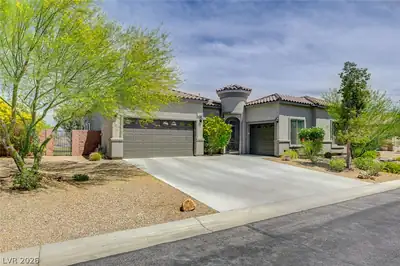
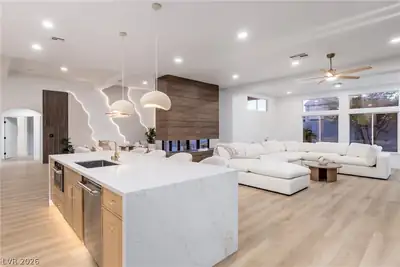
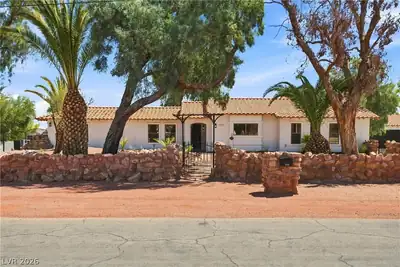
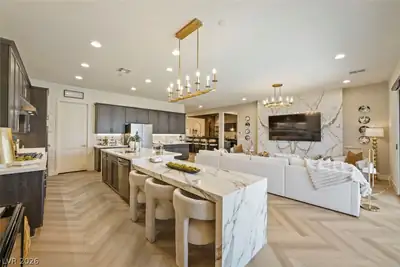
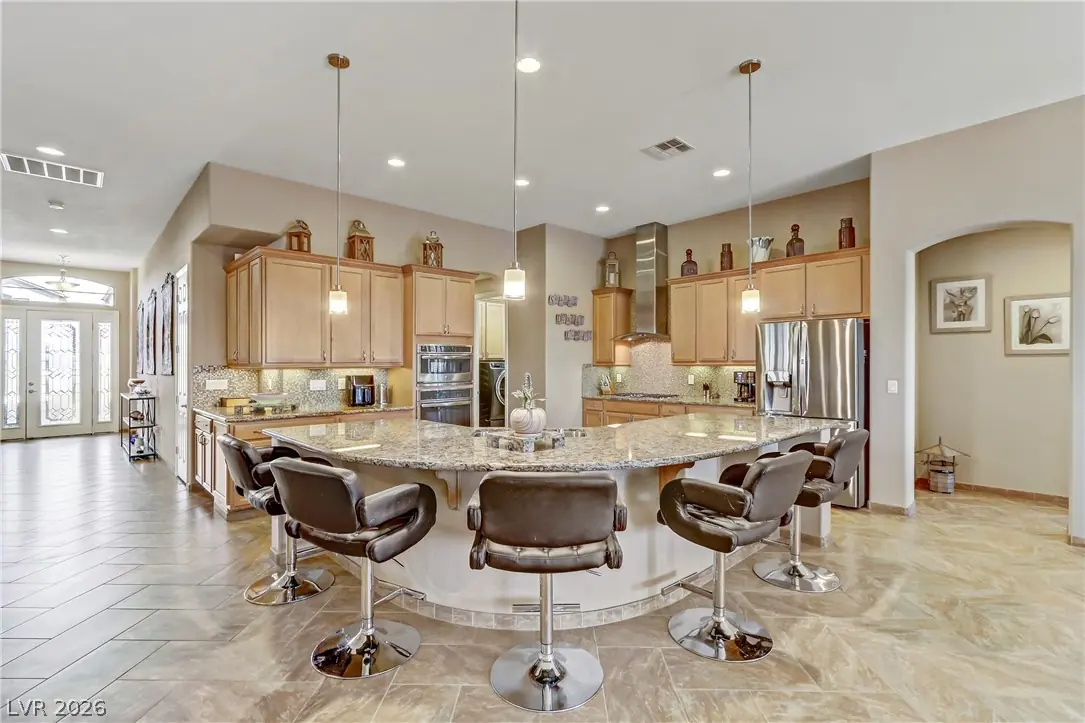
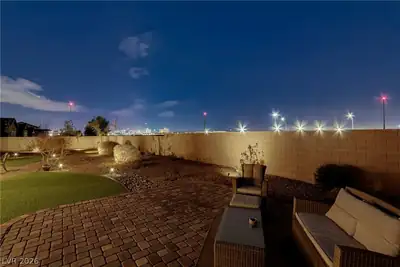
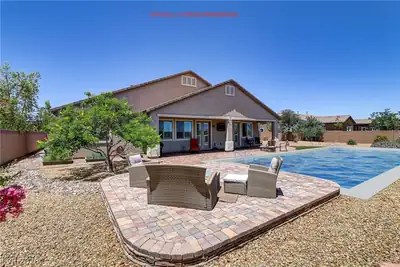
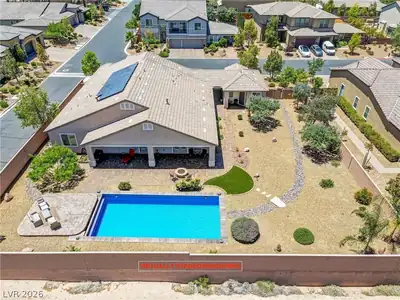
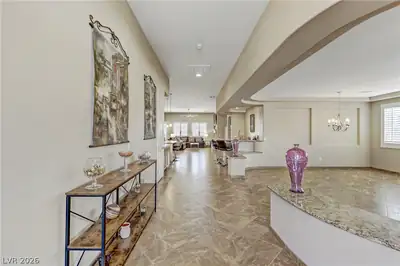
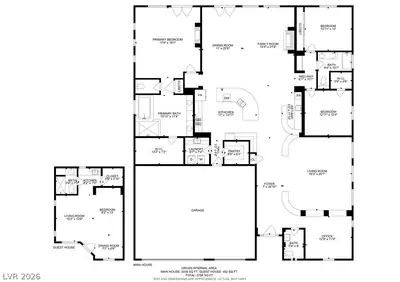
Welcome to an immaculate 3200 sq ft home PLUS Casita located minutes from the strip. This one story, multi-gen home boasts of dramatic vaulted ceilings, 3 bedrooms and 2.5 baths, 3 car garage with an attached carport that leads to a casita suite encompassing 1 bedroom, a sitting area, a kitchenette and a 3/4 bathroom. That's roughly an additional 442 sq ft!! The main home also includes a front office/den, an elegant formal dining/living room combo, and a wet bar for an entertainers delight. The entire home and casita are fully tiled in a herringbone pattern including tiled baseboards. The home also features two gas fireplaces, two French doors off the primary/family rooms, a fully covered patio the length of the home, built in family room speakers, and outdoor holiday electrical outlets. Visit this home before it's too late!
| Room | Dimensions | Description |
|---|---|---|
| Primary Bedroom | 18x19 | Ceiling Fan, Ceiling Light, Walk-In Closet(s) |
| Primary Bathroom | Double Sink, Separate Shower, Separate Tub, Tub With Jets | |
| Bedroom 2 | 13x12 | Closet, Mirrored Door |
| Bedroom 3 | 13x12 | Walk-In Closet(s) |
| Den | 13x12 | Other |
| Dining Room | 15x20 | Formal Dining Room, Living Room/Dining Combo |
| Kitchen | Breakfast Bar/Counter, Butler Pantry, Granite Countertops, Island, Lighting Recessed, Stainless Steel Appliances, Tile Flooring, Vaulted Ceiling, Walk-in Pantry | |
| Family Room | 25x18 | Ceiling Fan, Surround Sound, Vaulted Ceiling, Wet Bar |
 © Copyright 2026 of the Greater Las Vegas Association of REALTORS® MLS. All rights
reserved. The data relating to real estate for sale on this web site comes in part from the INTERNET DATA
EXCHANGE Program of the Greater Las Vegas Association of REALTORS® MLS. Real estate listings held by
brokerage firms other than this site owner are marked with the IDX logo. GLVAR deems information reliable
but not guaranteed.
© Copyright 2026 of the Greater Las Vegas Association of REALTORS® MLS. All rights
reserved. The data relating to real estate for sale on this web site comes in part from the INTERNET DATA
EXCHANGE Program of the Greater Las Vegas Association of REALTORS® MLS. Real estate listings held by
brokerage firms other than this site owner are marked with the IDX logo. GLVAR deems information reliable
but not guaranteed.
Connect with a real estate agent today — Call/text (702) 832-0229