
3910 East Russell Road
Las Vegas, NV 89120
Contact agent
About this property
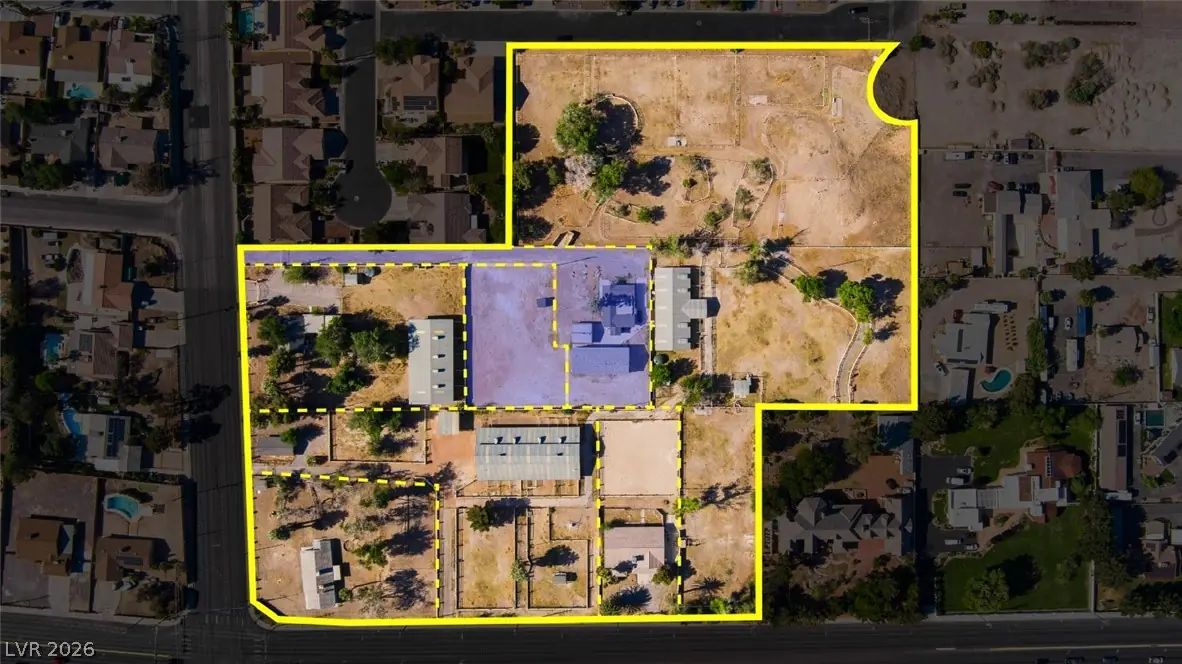
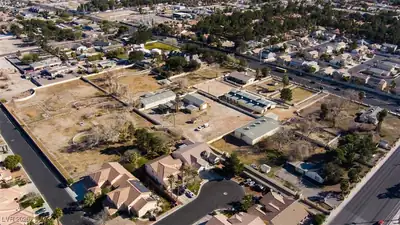
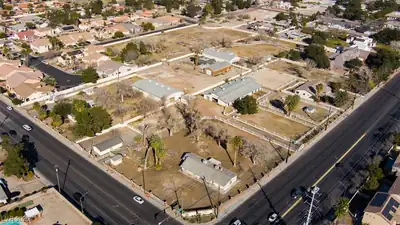
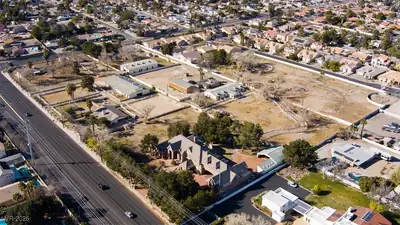
Whether уou’re а hοrse lover, іnveѕtor, οr developer, this 9.52‐aсre property presents a rare opportunity near the heart of Las Vegas. Spanning 5 parcels with frontage on S Sandhill Road, E… Show more
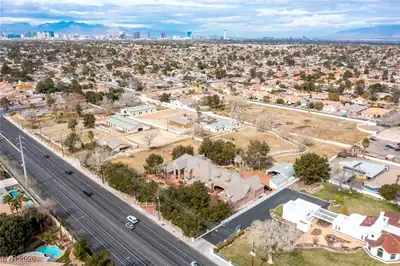
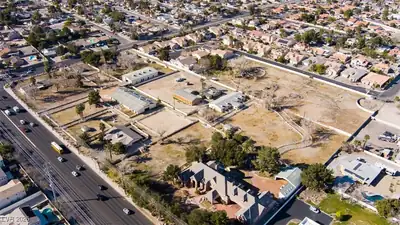
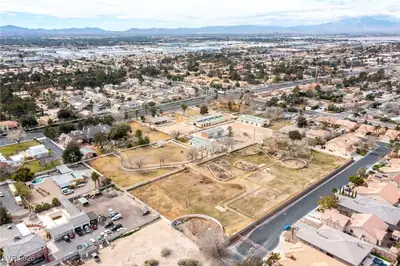
Whether уou’re а hοrse lover, іnveѕtor, οr developer, this 9.52‐aсre property presents a rare opportunity near the heart of Las Vegas. Spanning 5 parcels with frontage on S Sandhill Road, E Russell Road, and Feldspar Avenue, the property includes 4 residences, 3 barns, 3 operating wells, additional non-operating wells, sand arena, hot walker, pasture, and more. Located 5 minutes from Harry Reid International Airport, 10 minutes from the Las Vegas Strip, and 15 minutes from Downtown Las Vegas. — DEVELOPERS — GeoTek soils reports are available for review upon request. Clark County Commissioner Jim Gibson has indicated that density of up to 5.2 homes per acre would be allowed; however, the density has not yet been formally changed or approved. — INCLUDED PARCELS — 3910 E Russell Rd, 5.02 acres (APN 161-30-801-046), with a 4-stall barn containing a 1-bed/1-bath apartment with kitchen; 3880 E Russell Rd, .62 acres (APN 161-30-801-034), with a 3,122 SF, 2-bed/3-bath residence, basement, and operating well providing 20 acre-feet of water; 3852 E Russell Rd, 1.76 acres (APN 161-30-801-056), with an 11-stall barn; 5670 S Sandhill Rd, .98 acres (APN 161-30-801-032), with a 2,236 SF, 3-bed/2-bath residence, sewer, and operating well providing 2 acre-feet; and 5626 S Sandhill Rd, 1.14 acres (APN 161-30-801-024), with a 1,884 SF, 3-bed/2-bath residence, 12-stall barn, septic, and operating well providing 2 acre-feet. — ADDITIONAL PARCELS —Two additional parcels at 5614 S Sandhill Rd totaling 1.19 acres (APNs 161-30-801-025 and 161-30-801-026), with a 1,848 SF, 2-bed/1-bath residence and large storage shed, are available separately from a different seller for an additional cost.
Property details for 3910 East Russell Road
Property features
Room information
| Room | Dimensions | Description |
|---|---|---|
| Living Room | 21x16 | Entry Foyer, Formal, Front, Sunken, Wet Bar |
| Great Room | 18x8 | Downstairs, Vaulted Ceiling |
| Family Room | 23x17 | Built-in Bookcases, Ceiling Fan, Downstairs, Entertainment Center |
| Kitchen | 17x13 | Breakfast Bar/Counter, Breakfast Nook/Eating Area, Custom Cabinets, Granite Countertops, Island, Lighting Recessed, Pantry, Vaulted Ceiling, Walk-in Pantry |
| Dining Room | 16x11 | Dining Area, Formal Dining Room |
| Primary Bedroom | 16x16 | Bedroom With Bath Downstairs, Built-in Bookcases, Ceiling Fan, Ceiling Light, Custom Closet, Downstairs, Dressing Room, Mirrored Door, Sitting Room, Walk-In Closet(s) |
| Primary Bathroom | Tub With Jets | |
| Bedroom 2 | 11x13 | Ceiling Fan, Ceiling Light, Mirrored Door, Telephone Jack, TV/ Cable, Upstairs, With Bath |
| Bedroom 3 | 17x12 | Ceiling Fan, Ceiling Light, Mirrored Door, Telephone Jack, TV/ Cable, Upstairs, With Bath |
| Bedroom 4 | 10x13 | Ceiling Fan, Ceiling Light, TV/ Cable, Upstairs, With Bath |
| Loft | 11x15 | Great Room |
Community and neighborhood details
Schools
Listing and financial details
Location
 © Copyright 2026 of the Greater Las Vegas Association of REALTORS® MLS. All rights
reserved. The data relating to real estate for sale on this web site comes in part from the INTERNET DATA
EXCHANGE Program of the Greater Las Vegas Association of REALTORS® MLS. Real estate listings held by
brokerage firms other than this site owner are marked with the IDX logo. GLVAR deems information reliable
but not guaranteed.
© Copyright 2026 of the Greater Las Vegas Association of REALTORS® MLS. All rights
reserved. The data relating to real estate for sale on this web site comes in part from the INTERNET DATA
EXCHANGE Program of the Greater Las Vegas Association of REALTORS® MLS. Real estate listings held by
brokerage firms other than this site owner are marked with the IDX logo. GLVAR deems information reliable
but not guaranteed.
Searches related to 3910 East Russell Road, Las Vegas, NV 89120
Connect with a real estate agent today — Call/text (702) 832-0229