$2,100/mo
3 bds · 3 ba · 1,457 sqft
Address Not Disclosed, Las Vegas, 89147
Las Vegas, NV 89147
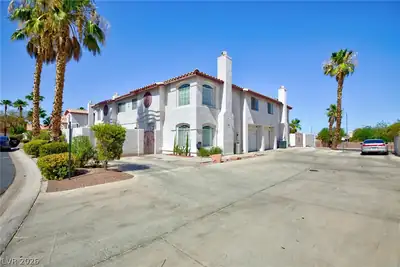
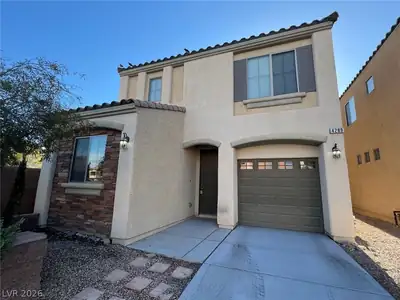
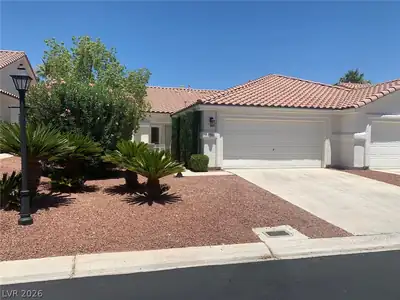
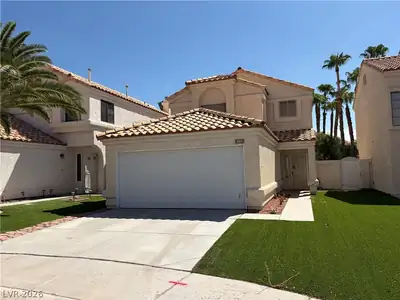
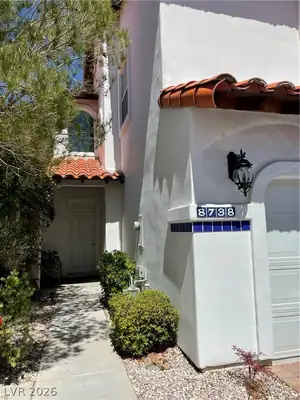
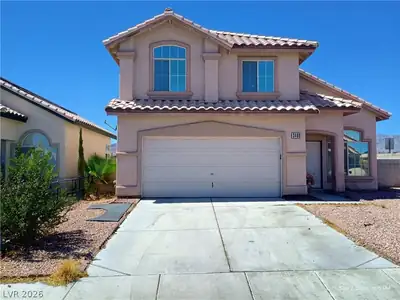
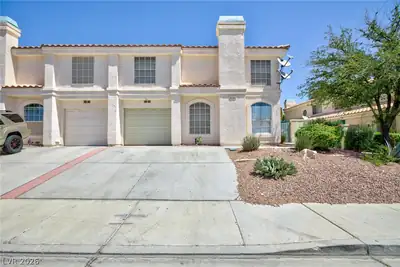
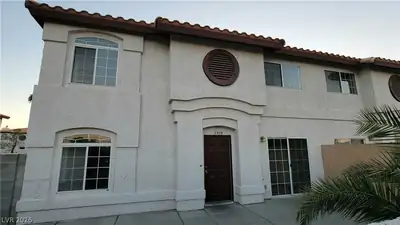
BEΑUTIFUᏞ ΤOWNHOUЅE ΝEЅTLED IN A SΜAᏞL COMMUNITY IN A COVETED SOUTHWEST LOCATION * 3 BEDROOM 2.5 BATH 1457 SQ FT WITH A GARAGE CONVIENTLY LOCATED NEAR THE POOL *CROWN MOLDING THROUGHOUT *… Show more
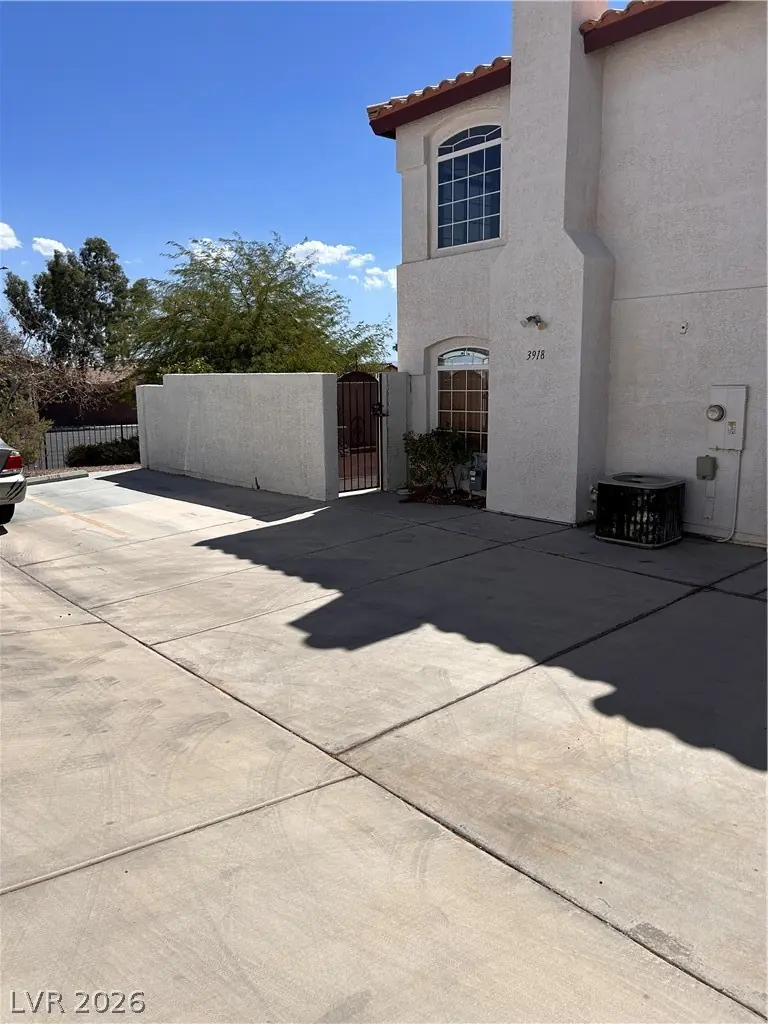
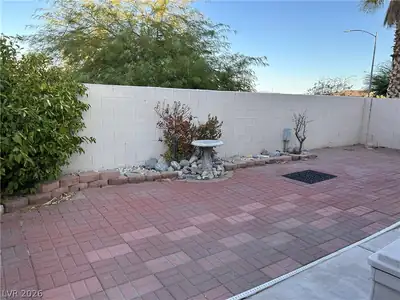
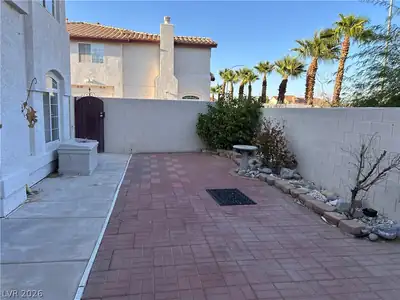
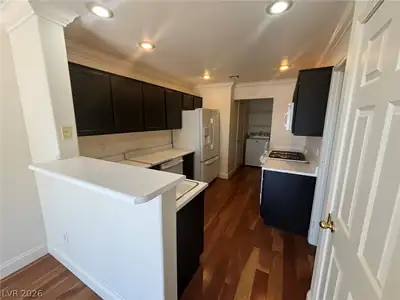
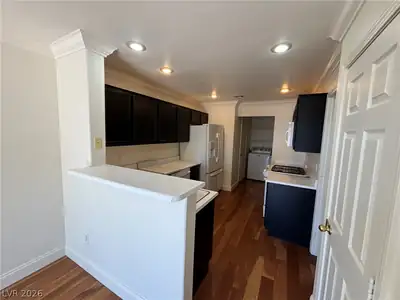
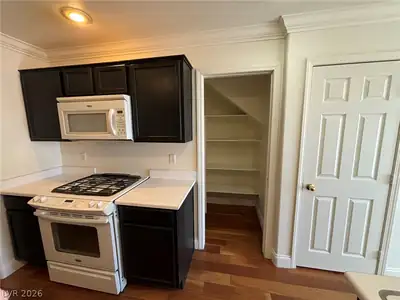
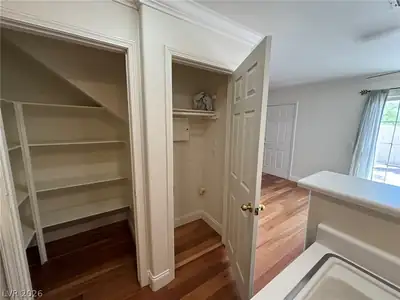
BEΑUTIFUᏞ ΤOWNHOUЅE ΝEЅTLED IN A SΜAᏞL COMMUNITY IN A COVETED SOUTHWEST LOCATION * 3 BEDROOM 2.5 BATH 1457 SQ FT WITH A GARAGE CONVIENTLY LOCATED NEAR THE POOL *CROWN MOLDING THROUGHOUT * CUSTOM PAINT * HARDWOOD FLOORS * CEILING FANS IN ALL BEDROOMS * LIGHT AND BRIGHT * GATED COURTYARD STYLE BACKYARD PAVER PATIO * KITCHEN COUNTERTOPS HAVE BEEN UPDATED NEW PHOTOS COMING SOON! KITCHEN WITH CUSTOM PAINTED CABINETS, BREAKFAST BAR, BUILT IN MICROWAVE AND WALK IN PANTRY * SUNNY DINING AREA WITH LIGHTED CEILING FAN AND SLIDER TO BACKYARD PATIO * FAMILY ROOM WITH FIREPLACE * HUGE SEPARATE PRIMARY BEDROOM WITH WALK IN CLOSET * GOOD SIZED SECONDARY BEDROOMS WITH CEILING FANS, WALK IN CLOSETS AND JACK AND JILL BATHROOM * DOWNSTAIRS LAUNDRY ROOM * NEW HVAC SYSTEM* GARAGE WITH STORAGE SHELVES * COMMUNITY POOL AND GUEST PARKING * MOVE IN READY * PLEASE SEE FOR YOURSELF!
| Room | Dimensions | Description |
|---|---|---|
| Primary Bedroom | 21X12 | Ceiling Fan, Ceiling Light, Pbr Separate From Other, Upstairs, Walk-In Closet(s) |
| Primary Bathroom | Tub/Shower Combo | |
| Bedroom 2 | 11X12 | Ceiling Fan, Ceiling Light, Upstairs, Walk-In Closet(s), With Bath |
| Bedroom 3 | 13X12 | Ceiling Fan, Ceiling Light, Upstairs, Walk-In Closet(s), With Bath |
| Dining Room | 8X7 | Dining Area |
| Family Room | 17X14 | Downstairs |
| Kitchen | Breakfast Bar/Counter, Breakfast Nook/Eating Area, Hardwood Flooring, Walk-in Pantry |
 © Copyright 2026 of the Greater Las Vegas Association of REALTORS® MLS. All rights
reserved. The data relating to real estate for sale on this web site comes in part from the INTERNET DATA
EXCHANGE Program of the Greater Las Vegas Association of REALTORS® MLS. Real estate listings held by
brokerage firms other than this site owner are marked with the IDX logo. GLVAR deems information reliable
but not guaranteed.
© Copyright 2026 of the Greater Las Vegas Association of REALTORS® MLS. All rights
reserved. The data relating to real estate for sale on this web site comes in part from the INTERNET DATA
EXCHANGE Program of the Greater Las Vegas Association of REALTORS® MLS. Real estate listings held by
brokerage firms other than this site owner are marked with the IDX logo. GLVAR deems information reliable
but not guaranteed.
Connect with a real estate agent today — Call/text (702) 832-0229