$1,450,000
4 bds · 4 ba · 3,666 sqft
7009 Connor Cove Street, Las Vegas, 89118
Las Vegas, NV 89118
Discover exceptional single-story living in the gated Canyon Estates III community. Spanning 3,600+ sq. ft., this impressive 5 bedroom, 4 bath home is built for comfort, security, and… Show more
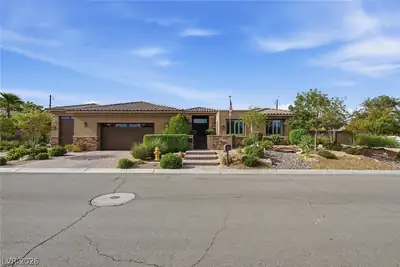
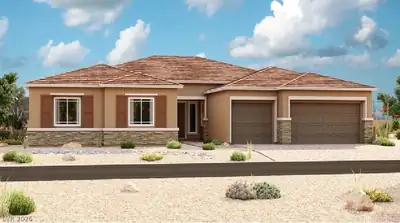
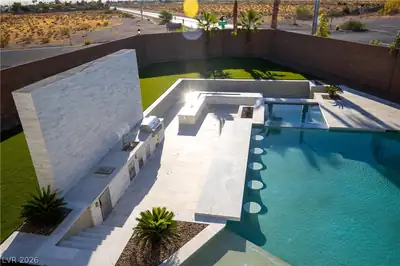
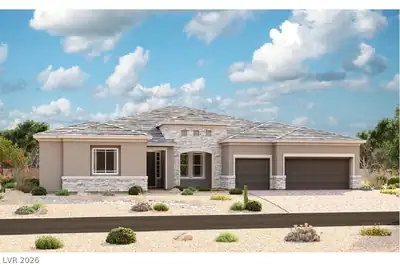
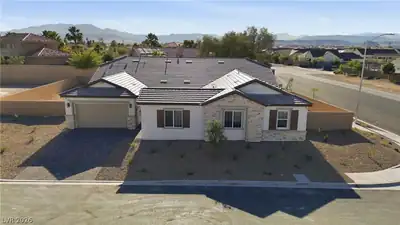
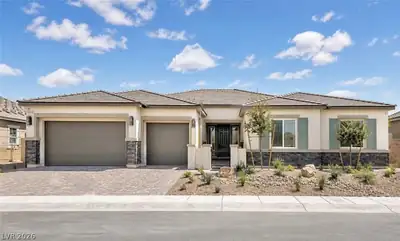
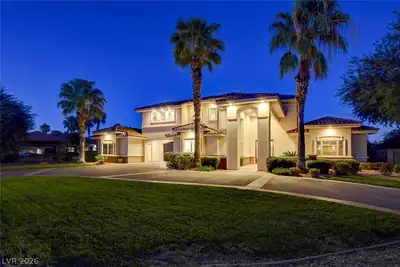
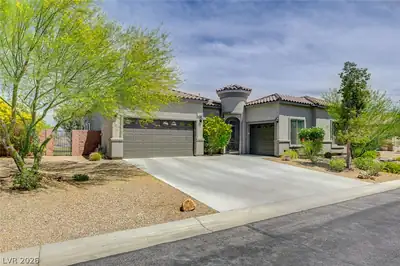
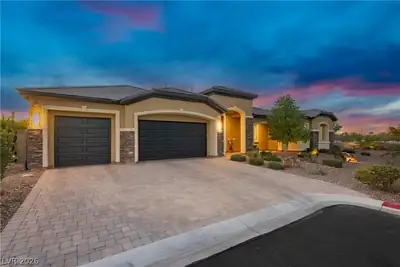
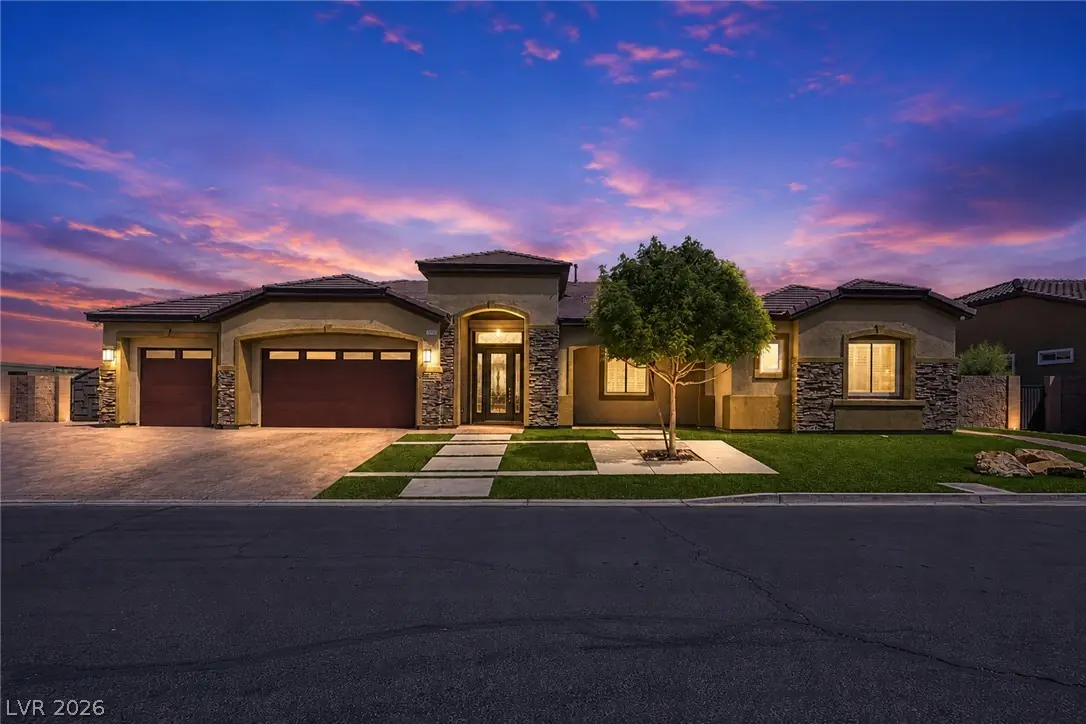
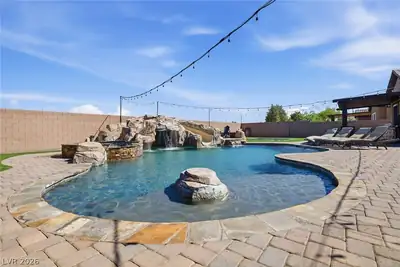
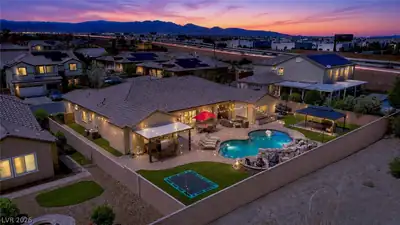
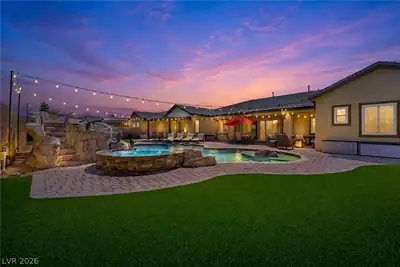
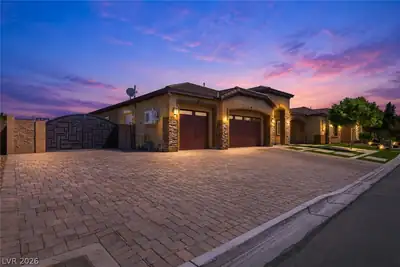
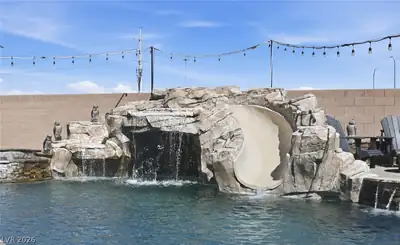
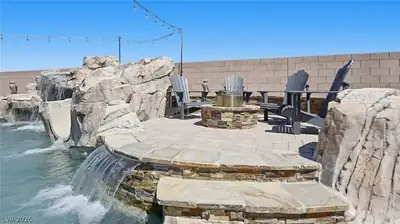
Discover exceptional single-story living in the gated Canyon Estates III community. Spanning 3,600+ sq. ft., this impressive 5 bedroom, 4 bath home is built for comfort, security, and entertaining. Every bedroom offers either a private or connecting full bath, while the expansive primary suite provides a true retreat. The backyard is a resort-style showpiece with a custom pool and spa, waterfall, slide, gazebo, and elevated fire pit area perfect for gatherings. Inside, enjoy a massive 13' x 7' TV screen that also serves as 360-degree property surveillance, stainless steel appliances, pot filler, included appliances, game room equipment, and a full air-conditioned gym with sauna. Additional features include security doors and screens, safe room, RV parking, and more. A rare blend of luxury, function, and lifestyle. Furniture Incl.
| Room | Dimensions | Description |
|---|---|---|

| Primary Bedroom | 20x17 | Ceiling Fan, Ceiling Light, Custom Closet, Downstairs, Pbr Separate From Other, Walk-In Closet(s) |
| Primary Bathroom | Double Sink, Make Up Table, Separate Shower, Separate Tub | |
| Bedroom 2 | 13x13 | Ceiling Fan, Ceiling Light, Downstairs, Walk-In Closet(s), With Bath |
| Bedroom 3 | 13x13 | Ceiling Fan, Ceiling Light, Downstairs, TV/ Cable, Walk-In Closet(s), With Bath |
| Bedroom 4 | 14x14 | Ceiling Fan, Ceiling Light, Downstairs, Walk-In Closet(s), With Bath |
| Bedroom 5 | 14x11 | Ceiling Fan, Ceiling Light, Downstairs, Walk-In Closet(s), With Bath |
| Dining Room | 11x11 | Breakfast Nook/Eating Area, Kitchen/Dining Room Combo |
| Family Room | 18x16 | Ceiling Fan, Downstairs |
| Great Room | 26x21 | Media Center, Surround Sound, Wet Bar |
| Kitchen | 17x13 | Breakfast Bar/Counter, Breakfast Nook/Eating Area, Granite Countertops, Pantry, Tile Flooring, Walk-in Pantry |
 © Copyright 2026 of the Greater Las Vegas Association of REALTORS® MLS. All rights
reserved. The data relating to real estate for sale on this web site comes in part from the INTERNET DATA
EXCHANGE Program of the Greater Las Vegas Association of REALTORS® MLS. Real estate listings held by
brokerage firms other than this site owner are marked with the IDX logo. GLVAR deems information reliable
but not guaranteed.
© Copyright 2026 of the Greater Las Vegas Association of REALTORS® MLS. All rights
reserved. The data relating to real estate for sale on this web site comes in part from the INTERNET DATA
EXCHANGE Program of the Greater Las Vegas Association of REALTORS® MLS. Real estate listings held by
brokerage firms other than this site owner are marked with the IDX logo. GLVAR deems information reliable
but not guaranteed.
Connect with a real estate agent today — Call/text (702) 832-0229