$520,000
5 bds · 3 ba · 2,944 sqft
4622 Pointleaf Street, North Las Vegas, 89032
North Las Vegas, NV 89032
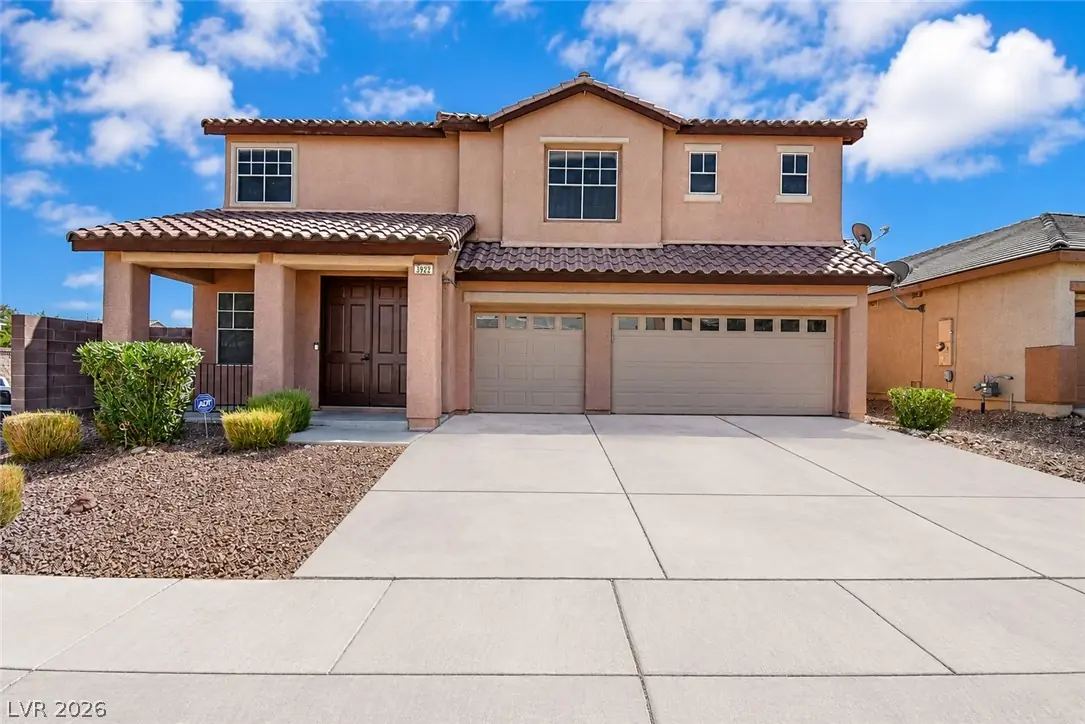
5 BEDROOMS + LOFT | DOWNSTAIRS BEDROOM & FULL BATH | SPA-STYLE PRIMARY SUITE | 3-CAR GARAGE | 3,080 SQ. FT. Need space? This home has it. With approximately 3,080 sq. ft., this North Las… Show more
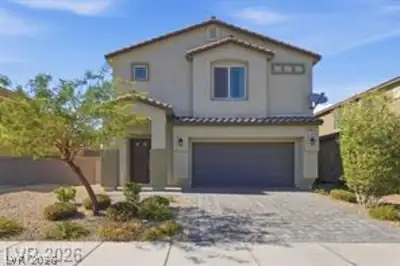
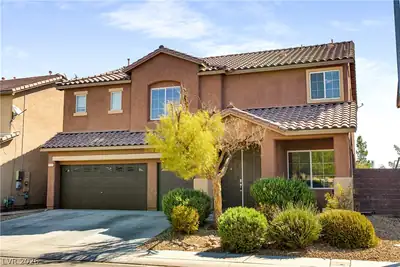
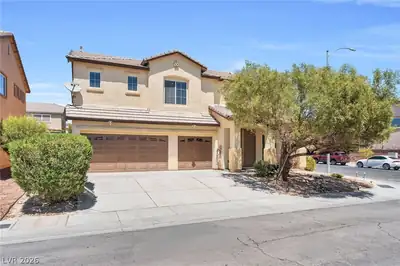
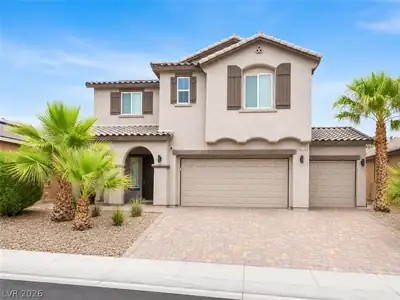
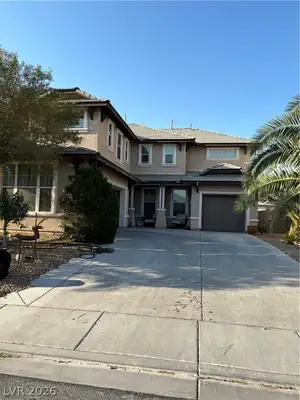
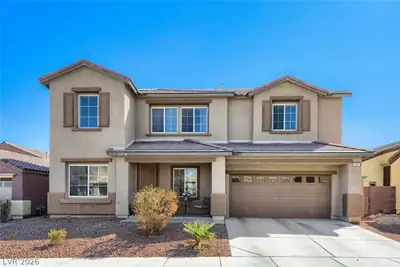
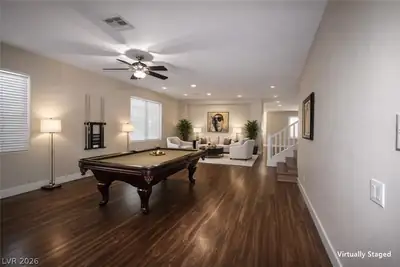
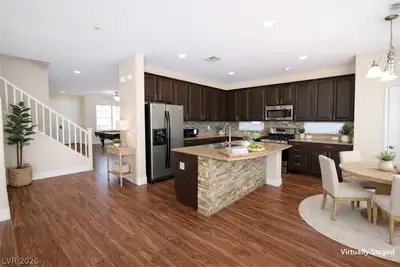
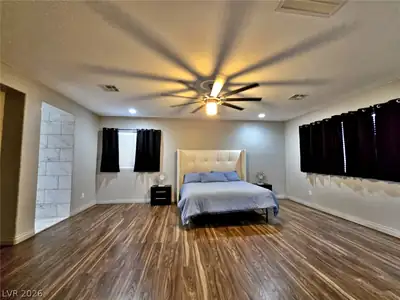
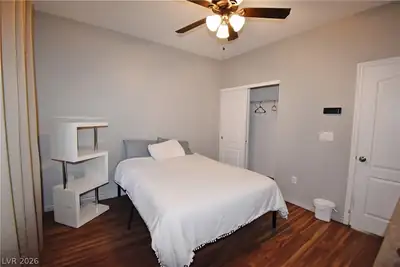
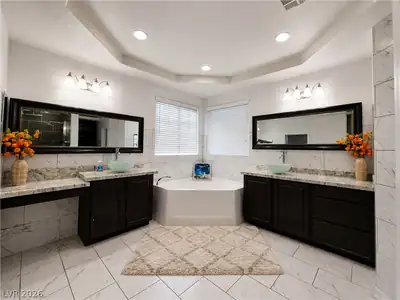
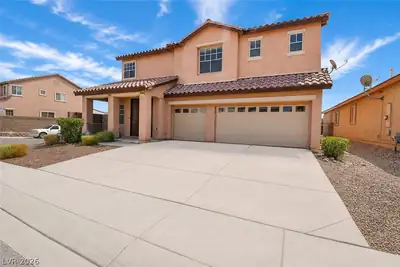
5 BEDROOMS + LOFT | DOWNSTAIRS BEDROOM & FULL BATH | SPA-STYLE PRIMARY SUITE | 3-CAR GARAGE | 3,080 SQ. FT. Need space? This home has it. With approximately 3,080 sq. ft., this North Las Vegas home offers 5 bedrooms, a spacious loft, 3 remodeled bathrooms, two living areas, and a 3-car garage on a 6,534 sq. ft. lot. The main level features a front living room plus a separate family room with a fireplace, giving you two distinct areas to live, relax, and entertain. The kitchen features granite countertops, stainless steel appliances, a large center island with decorative stone detailing, and a pantry. A standout feature is the bedroom and full bathroom downstairs, offering flexibility for guests, extended family, a home office, or anyone who prefers a bedroom on the main level. Upstairs, the spacious primary suite features a spa-style bathroom with his-and-her sinks, a large walk-in shower, soaking tub, and dedicated makeup sitting area. It's a private space designed for comfort and convenience. The additional upstairs bedrooms and loft provide flexibility for family, guests, work, hobbies, or entertainment. Step outside to the large backyard, with plenty of room for outdoor living, entertaining, gardening, or creating your own private retreat. The 3-car garage provides valuable parking and storage. If you're looking for 5 bedrooms, a downstairs bedroom and bath, a loft, two living areas, remodeled bathrooms, a spa-style primary bath, a large backyard, and a 3-car garage, this home offers impressive space and flexibility. Come see the space for yourself.
| Room | Dimensions | Description |
|---|---|---|
| Primary Bedroom | 18x21 | Ceiling Fan, Pbr Separate From Other, Upstairs, Walk-In Closet(s) |
| Primary Bathroom | Double Sink, Separate Shower, Separate Tub | |
| Kitchen | Granite Countertops, Island, Lighting Recessed, Man Made Woodor Laminate Flooring, Pantry, Stainless Steel Appliances | |
| Bedroom 2 | 13x12 | Ceiling Fan, Closet, Upstairs |
| Bedroom 3 | 12x12 | Ceiling Fan, Upstairs, Walk-In Closet(s) |
| Bedroom 4 | 12x12 | Ceiling Fan, Upstairs, Walk-In Closet(s) |
| Bedroom 5 | 11x12 | Ceiling Fan, Closet, Downstairs |
| Loft | Other | |
| Living Room | 20x20 | Front |
| Family Room | 18x20 | Ceiling Fan, Downstairs |


 © Copyright 2026 of the Greater Las Vegas Association of REALTORS® MLS. All rights
reserved. The data relating to real estate for sale on this web site comes in part from the INTERNET DATA
EXCHANGE Program of the Greater Las Vegas Association of REALTORS® MLS. Real estate listings held by
brokerage firms other than this site owner are marked with the IDX logo. GLVAR deems information reliable
but not guaranteed.
© Copyright 2026 of the Greater Las Vegas Association of REALTORS® MLS. All rights
reserved. The data relating to real estate for sale on this web site comes in part from the INTERNET DATA
EXCHANGE Program of the Greater Las Vegas Association of REALTORS® MLS. Real estate listings held by
brokerage firms other than this site owner are marked with the IDX logo. GLVAR deems information reliable
but not guaranteed.
Connect with a real estate agent today — Call/text (702) 832-0229