$2,295/mo
3 bds · 3 ba · 2,258 sqft
3018 WINTER SUNSET Avenue, North Las Vegas, 89081


North Las Vegas, NV 89081
Welcοme to thіѕ nicely аpрoіnted single-storу homе on a corner lot available now. This three bedroom, two bathroom house offers the perfect blend of comfort and functionality. The spacious… Show more
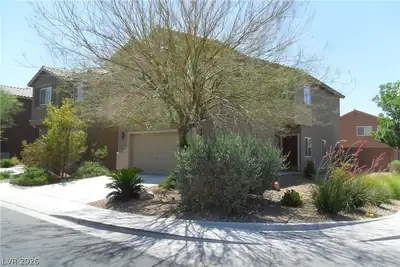
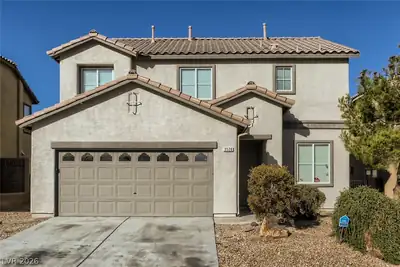
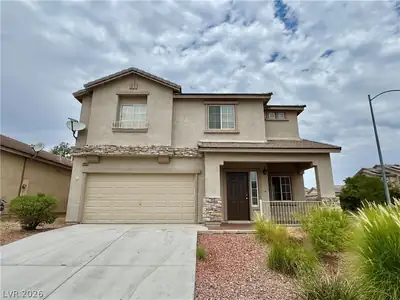
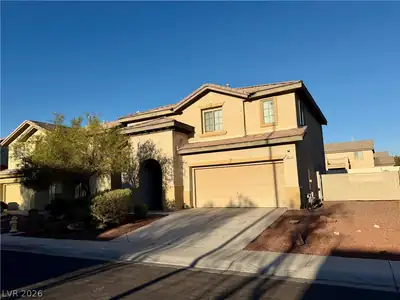
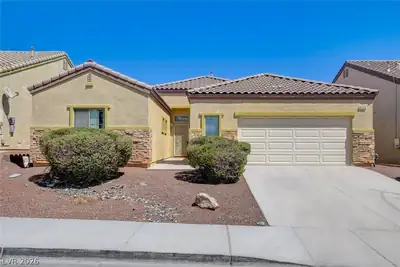
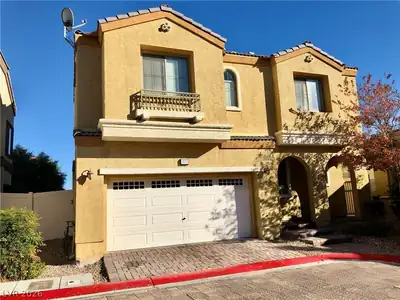
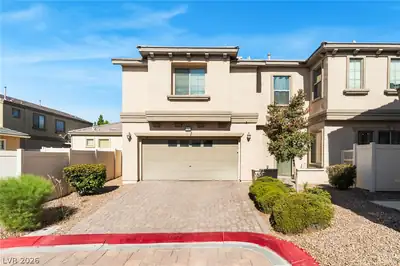
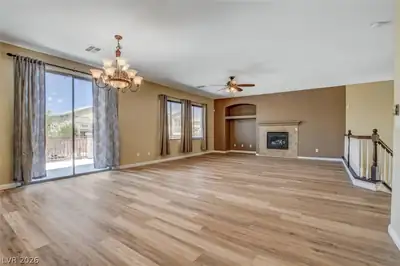
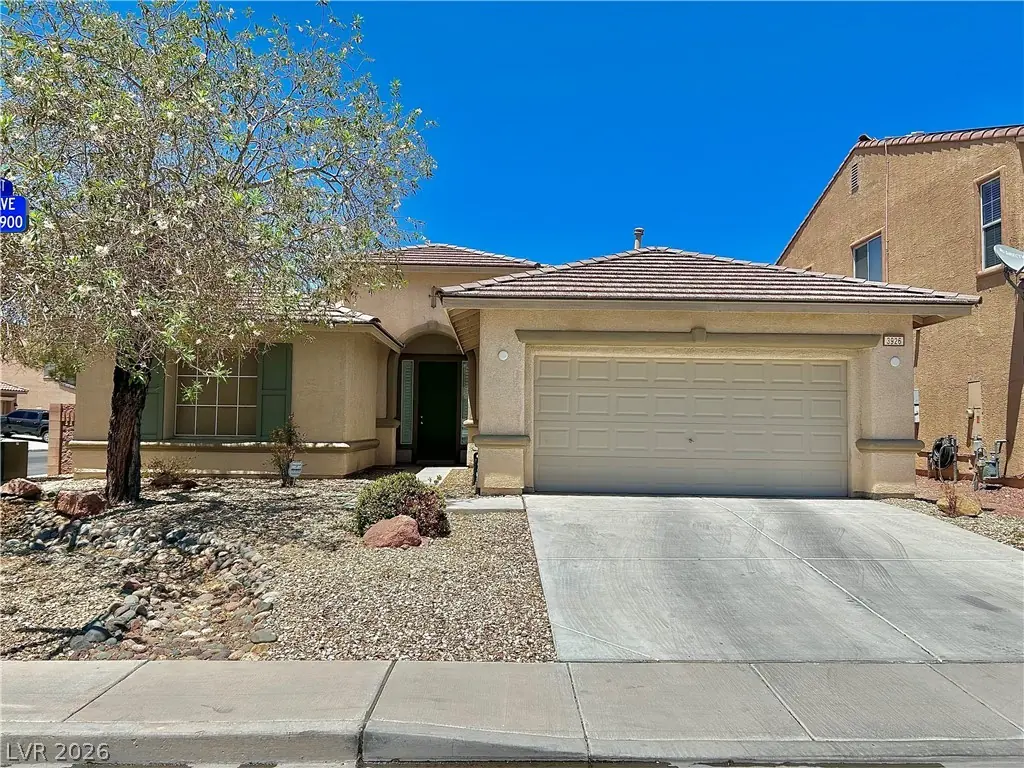
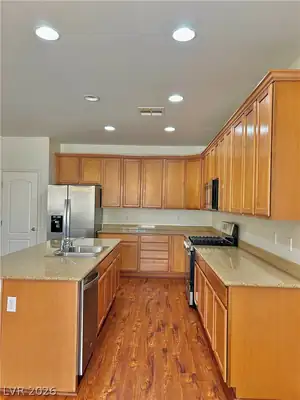
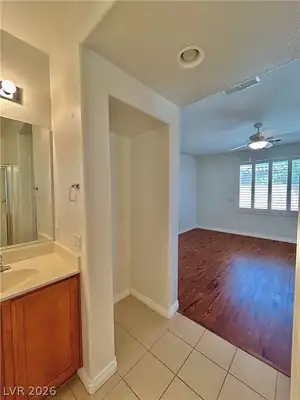
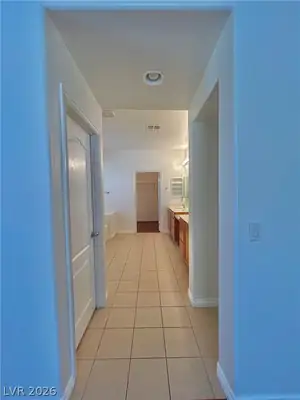
Welcοme to thіѕ nicely аpрoіnted single-storу homе on a corner lot available now. This three bedroom, two bathroom house offers the perfect blend of comfort and functionality. The spacious living room is the heart of the home, featuring a fireplace, open floor plan, and great natural lighting. The kitchen is well-appointed with islands, modern appliances, granite countertops, ample counter space, and plenty of storage. The primary suite offers a private retreat with an ensuite bathroom, separate shower and tub, walk-in closet, and high ceilings. Enjoy a laundry room with washer and dryer, fully fenced backyard, and two car attached garage.
| Room | Dimensions | Description |
|---|---|---|
| Primary Bedroom | 12x14 | Ceiling Fan, Ceiling Light, Downstairs, Walk-In Closet(s) |
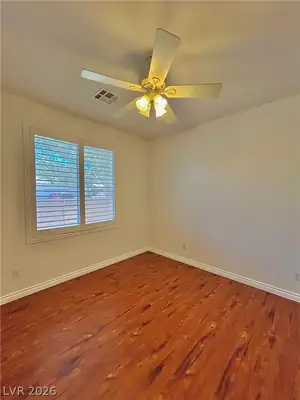
| Bedroom 2 | 10x10 | Ceiling Fan, Ceiling Light, Downstairs |
| Bedroom 3 | 10x10 | Ceiling Fan, Ceiling Light |
| Kitchen | Island |
 © Copyright 2026 of the Greater Las Vegas Association of REALTORS® MLS. All rights
reserved. The data relating to real estate for sale on this web site comes in part from the INTERNET DATA
EXCHANGE Program of the Greater Las Vegas Association of REALTORS® MLS. Real estate listings held by
brokerage firms other than this site owner are marked with the IDX logo. GLVAR deems information reliable
but not guaranteed.
© Copyright 2026 of the Greater Las Vegas Association of REALTORS® MLS. All rights
reserved. The data relating to real estate for sale on this web site comes in part from the INTERNET DATA
EXCHANGE Program of the Greater Las Vegas Association of REALTORS® MLS. Real estate listings held by
brokerage firms other than this site owner are marked with the IDX logo. GLVAR deems information reliable
but not guaranteed.
Connect with a real estate agent today — Call/text (702) 832-0229