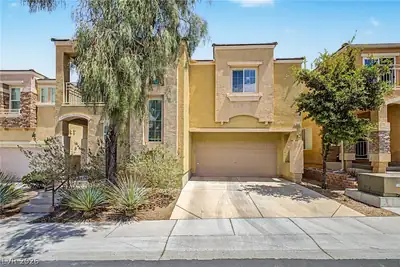
$440,000
3 bds · 3 ba · 1,914 sqft
3260 Grayson Lake Court, Las Vegas, 89129
Las Vegas, NV 89129
Enter your address below to find out how much your home is REALLY worth
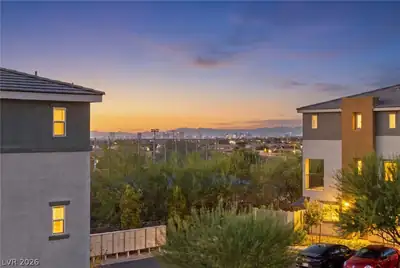
Exрeriеnсe modern livіng at іts fіnest in this stunning trі-lеvel home featuring a private rooftop deck with breathtaking views of the Las Vegas Strip, city lights, and surrounding… Show more
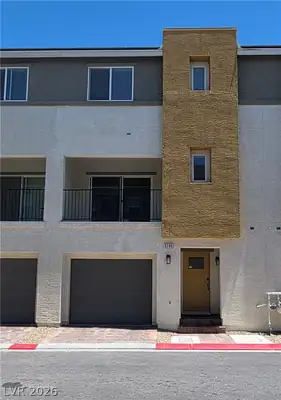
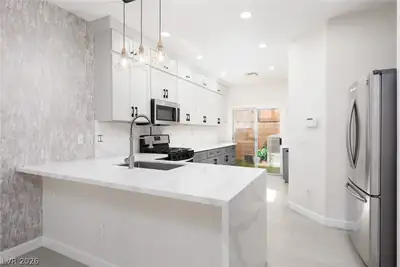
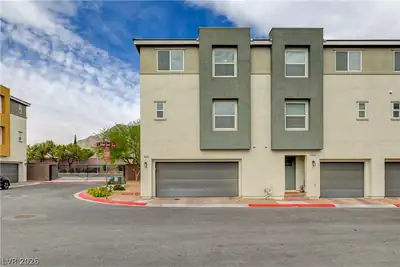
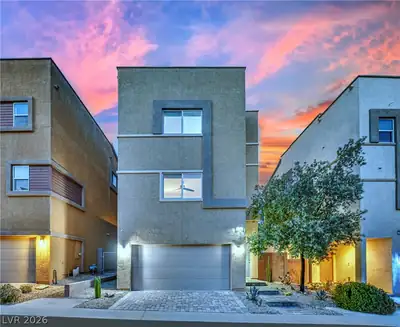
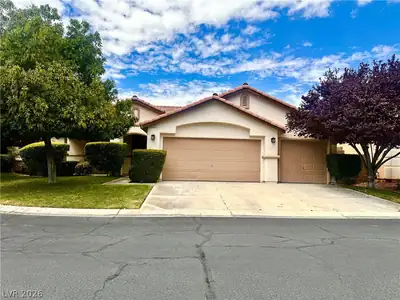
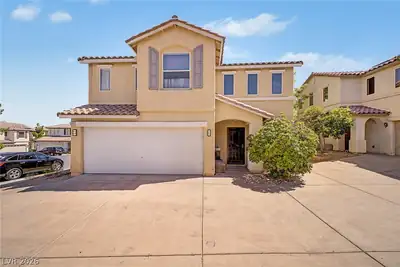
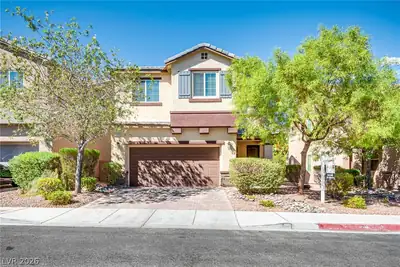
Exрeriеnсe modern livіng at іts fіnest in this stunning trі-lеvel home featuring a private rooftop deck with breathtaking views of the Las Vegas Strip, city lights, and surrounding mountains. Designed for comfort, flexibility, and style, this 3-bedroom, 3-bath residence offers the perfect layout with one bedroom and one full bath on each level—ideal for multi-generational living, guests, or a home office setup. Beautifully upgraded throughout, the home showcases new wood-laminate flooring, fresh interior paint, and a new water heater for efficiency and peace of mind. The chef’s kitchen includes granite countertops, stainless steel appliances, and a wine-cooling refrigerator for wine lovers. Additional features include a water-softening system, elegant chandeliers and crystal sconces, ceiling fans, Central Air purifier filtering installed in attic , Media Wired downstairs,and stylish finishes that complement every room. The rooftop deck elevates your lifestyle with unmatched panoramic views—perfect for morning coffee, evening relaxation, or hosting unforgettable gatherings under the desert sky. Conveniently located with quick access to the 215 Beltway, Downtown Summerlin shopping center, Fine dining and Top rated schools. Enjoy the community Resort style pool, parks and amenities. This Beautiful home blends modern upgrades, thoughtful design, and a rooftop oasis you won’t find just anywhere. A must-see for buyers seeking something truly special.
| Room | Dimensions | Description |
|---|---|---|
| Primary Bedroom | 15x12 | Upstairs, Walk-In Closet(s) |
| Bedroom 2 | 10x11 | Closet, Upstairs |
| Bedroom 3 | 14x11 | Closet, Downstairs |
| Family Room | 18x13 | Upstairs |
| Living Room | 18x14 | Formal |
| Kitchen | 14x12 | Breakfast Bar/Counter, Granite Countertops, Island, Pantry, Stainless Steel Appliances, Tile Flooring |
| Dining Room | 13x12 | Kitchen/Dining Room Combo |
| Primary Bathroom | 11x8 | Double Sink, Separate Shower |
 © Copyright 2026 of the Greater Las Vegas Association of REALTORS® MLS. All rights
reserved. The data relating to real estate for sale on this web site comes in part from the INTERNET DATA
EXCHANGE Program of the Greater Las Vegas Association of REALTORS® MLS. Real estate listings held by
brokerage firms other than this site owner are marked with the IDX logo. GLVAR deems information reliable
but not guaranteed.
© Copyright 2026 of the Greater Las Vegas Association of REALTORS® MLS. All rights
reserved. The data relating to real estate for sale on this web site comes in part from the INTERNET DATA
EXCHANGE Program of the Greater Las Vegas Association of REALTORS® MLS. Real estate listings held by
brokerage firms other than this site owner are marked with the IDX logo. GLVAR deems information reliable
but not guaranteed.
Connect with a real estate agent today — Call/text (702) 832-0229