$425,000
4 bds · 2 ba · 1,771 sqft
6592 Peachtree Lane, Las Vegas, 89103
Las Vegas, NV 89103
Enter your address below to find out how much your home is REALLY worth
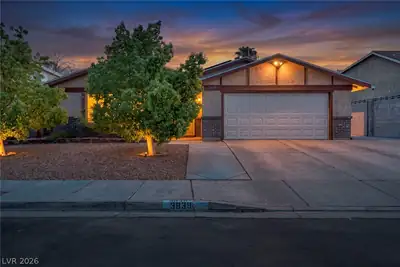
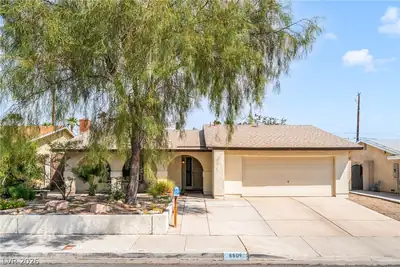
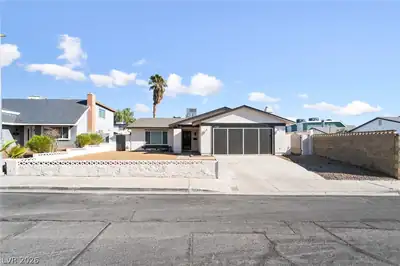
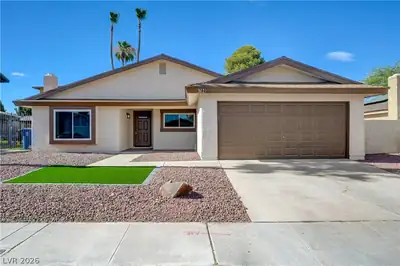
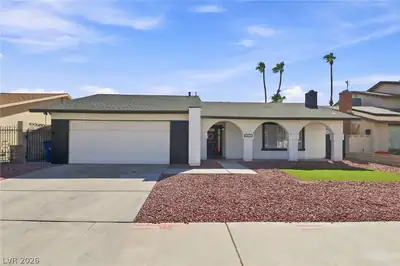
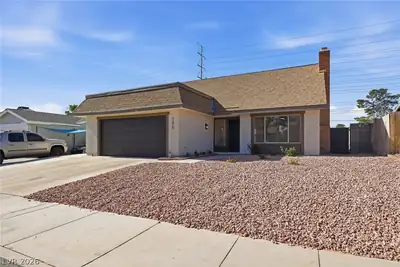
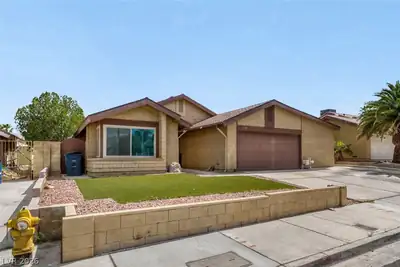
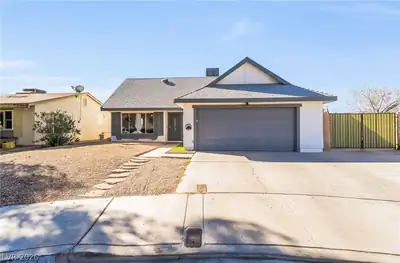
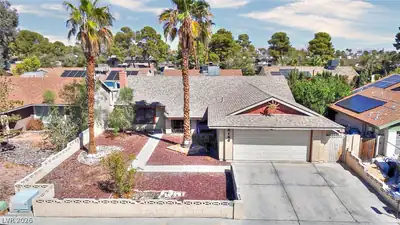
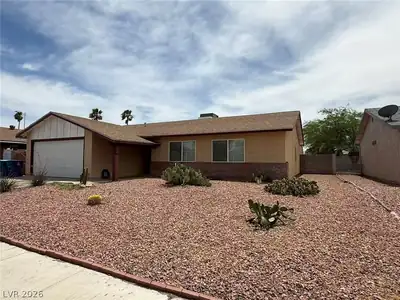
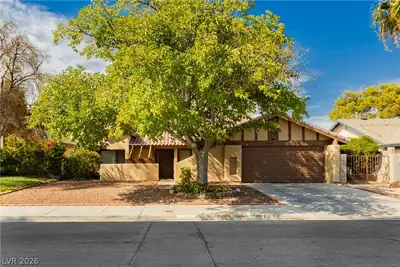
Beаutifully mаіntained 4-bеdroοm homе in the heart of Laѕ Vegаs, w/no HOA & a central location! Inviting curb appeal & low-maintenance landscaping set the tone for this inviting home. Step… Show more
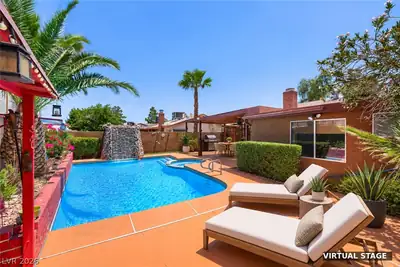
Beаutifully mаіntained 4-bеdroοm homе in the heart of Laѕ Vegаs, w/no HOA & a central location! Inviting curb appeal & low-maintenance landscaping set the tone for this inviting home. Step inside & be greeted by high cathedral-style ceilings that create a bright & airy atmosphere. Separate family room w/cozy fireplace provides the perfect space for relaxation, while the open-concept living room & kitchen make entertaining effortless. Kitchen features updated countertops, a charming garden window, and a convenient breakfast bar. Home offers a sought-after downstairs bedroom w/easy access to the downstairs 3/4 bath. Upstairs, additional bedrooms provide ample space. Expansive backyard is complete w/sparkling pool, covered patio, & high backyard walls for added privacy. Plenty of space for RV parking, a rare find in this central location. Situated just minutes from major freeways & Downtown Summerlin, you'll have quick access to some of the best shopping & dining.
| Room | Dimensions | Description |
|---|---|---|
| Kitchen | Breakfast Bar/Counter, Garden Window | |
| Dining Room | 8x8 | Family Room/Dining Combo |
| Family Room | 15x15 | Separate Family Room |
| Living Room | 17x17 | Entry Foyer, Vaulted Ceiling |
| Bedroom 4 | 11x10 | Closet, Mirrored Door, Upstairs |
| Bedroom 3 | 12x10 | Closet, Mirrored Door, Upstairs |
| Bedroom 2 | 15x12 | Closet, Downstairs, Mirrored Door |
| Primary Bathroom | Double Sink, Tub/Shower Combo | |
| Primary Bedroom | 15x12 | Upstairs, Walk-In Closet(s) |
 © Copyright 2026 of the Greater Las Vegas Association of REALTORS® MLS. All rights
reserved. The data relating to real estate for sale on this web site comes in part from the INTERNET DATA
EXCHANGE Program of the Greater Las Vegas Association of REALTORS® MLS. Real estate listings held by
brokerage firms other than this site owner are marked with the IDX logo. GLVAR deems information reliable
but not guaranteed.
© Copyright 2026 of the Greater Las Vegas Association of REALTORS® MLS. All rights
reserved. The data relating to real estate for sale on this web site comes in part from the INTERNET DATA
EXCHANGE Program of the Greater Las Vegas Association of REALTORS® MLS. Real estate listings held by
brokerage firms other than this site owner are marked with the IDX logo. GLVAR deems information reliable
but not guaranteed.
Connect with a real estate agent today — Call/text (702) 832-0229