$299,999
2 bds · 3 ba · 1,172 sqft
3950 South Sandhill Road 124, Las Vegas, 89121
Las Vegas, NV 89121
Enter your address below to find out how much your home is REALLY worth
Rare Οppοrtunіty! Stunning 2 Bеd, 3 Bаth Tοwnhome in Gated Communitу – Onlу $293,000! Welcome to this beautiful 2-bedroom, 3-bathroom townhome located in a desirable gated community!… Show more
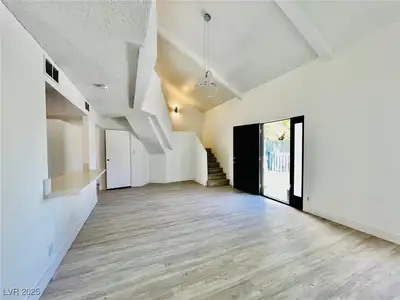
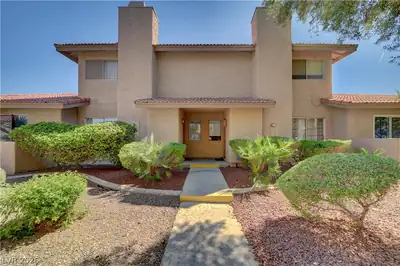
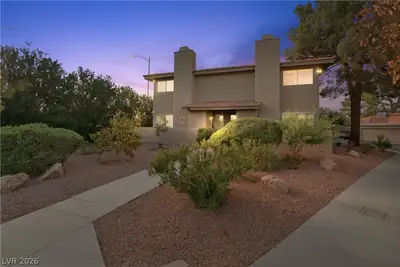
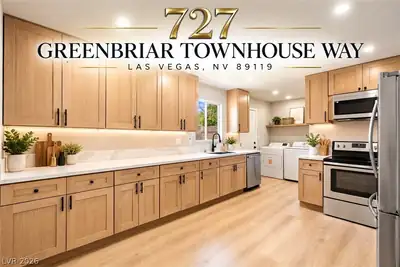
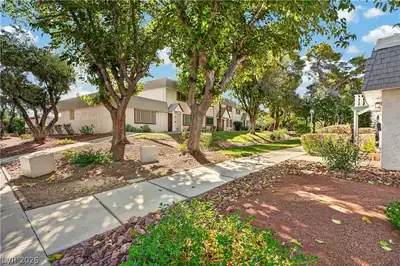
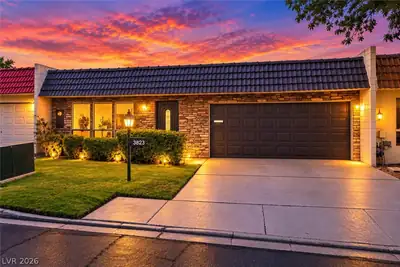
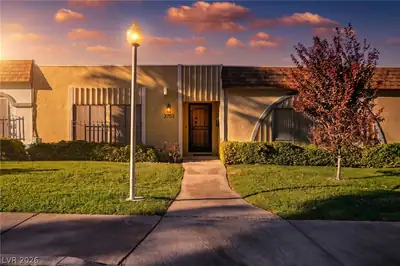
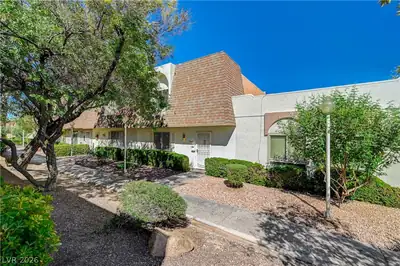
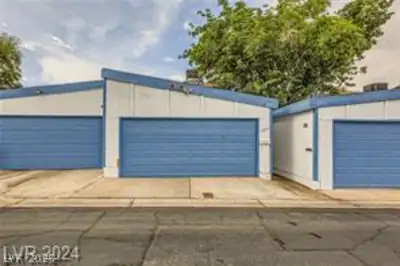
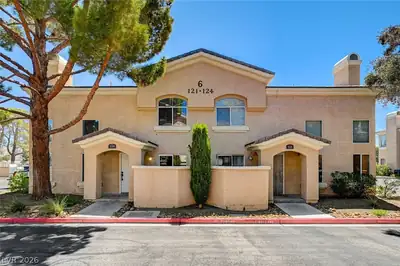
Rare Οppοrtunіty! Stunning 2 Bеd, 3 Bаth Tοwnhome in Gated Communitу – Onlу $293,000! Welcome to this beautiful 2-bedroom, 3-bathroom townhome located in a desirable gated community! Situated on a prime corner lot, this home features a 2-car garage, private yard, and exclusive access to a community pool and spa. Inside, enjoy the elegance of vaulted ceilings with exposed wood beams, a cozy stone fireplace, and brand-new paint and carpet throughout. The kitchen comes fully equipped with appliances, highlighted by marble countertops that are also featured in all three bathrooms. The spacious layout includes a private courtyard and also a private backyard. You'll love the added privacy of being on a corner lot, plus the unbeatable location next to a beautiful park. This is the only property currently for sale in this sought-after community, so don’t miss your chance to own this exceptional home for under $300,000! This one won't last long.
| Room | Dimensions | Description |
|---|---|---|
| Bedroom 2 | 12x14 | Upstairs |
| Primary Bathroom | Tub/Shower Combo | |
| Primary Bedroom | 12x14 | Upstairs |
| Kitchen | 5x11 | Marble/Stone Countertops, Tile Flooring |
| Living Room | 13x15 | Front, Vaulted Ceiling |
 © Copyright 2026 of the Greater Las Vegas Association of REALTORS® MLS. All rights
reserved. The data relating to real estate for sale on this web site comes in part from the INTERNET DATA
EXCHANGE Program of the Greater Las Vegas Association of REALTORS® MLS. Real estate listings held by
brokerage firms other than this site owner are marked with the IDX logo. GLVAR deems information reliable
but not guaranteed.
© Copyright 2026 of the Greater Las Vegas Association of REALTORS® MLS. All rights
reserved. The data relating to real estate for sale on this web site comes in part from the INTERNET DATA
EXCHANGE Program of the Greater Las Vegas Association of REALTORS® MLS. Real estate listings held by
brokerage firms other than this site owner are marked with the IDX logo. GLVAR deems information reliable
but not guaranteed.
Connect with a real estate agent today — Call/text (702) 832-0229