$388,000
3 bds · 2 ba · 1,702 sqft
4120 East Boston Avenue, Las Vegas, 89104
Las Vegas, NV 89104
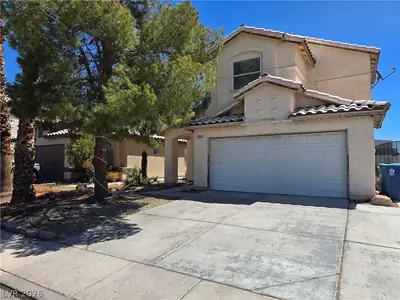
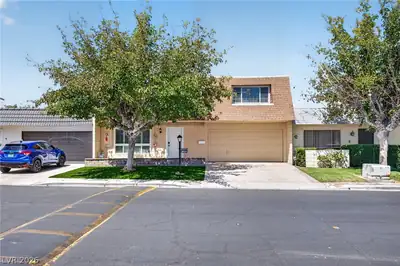
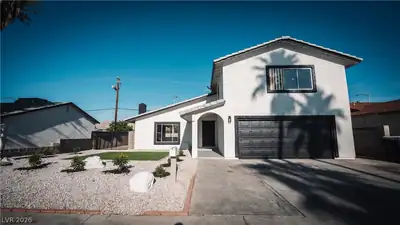
A classic 2 story architectural design defines this residential property, spanning 1,630 square feet of living area. The residence incorporates three bedrooms, two full bathrooms, and one… Show more
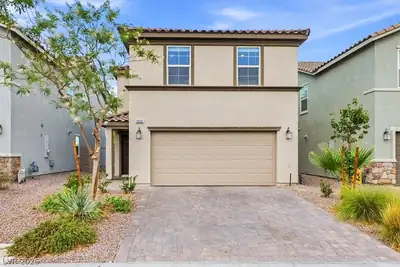
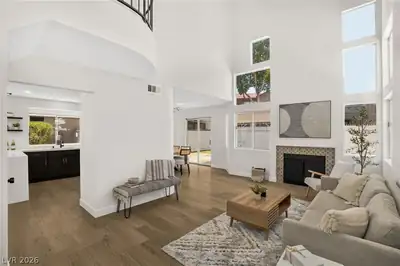
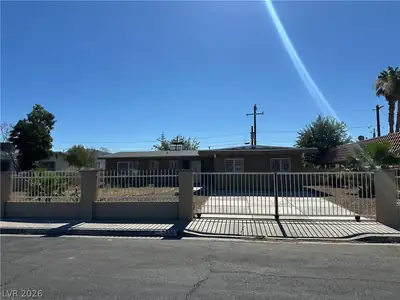
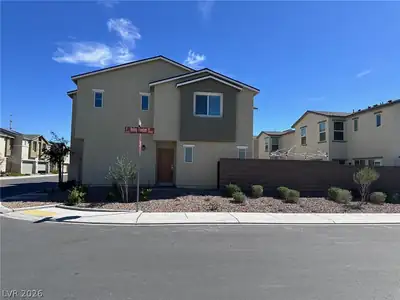
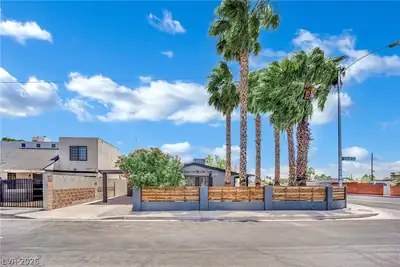
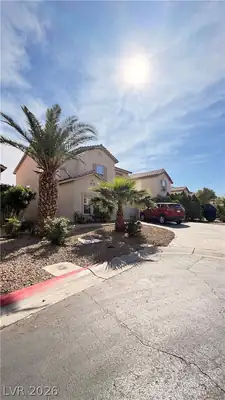
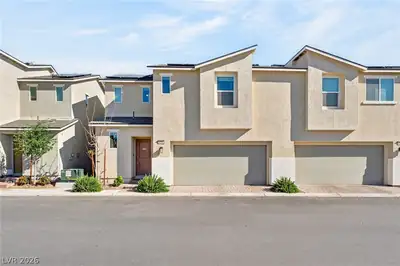
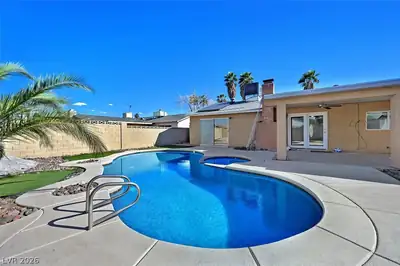
A classic 2 story architectural design defines this residential property, spanning 1,630 square feet of living area. The residence incorporates three bedrooms, two full bathrooms, and one half bathroom, offering functional spaces designed for comfortable daily living. Sitting in a corner lot. Nice balcony in the master bedroom , where you can sit in those nice cool nights. Living room has room for a big family gathering . Across the home is Walter Long elementary school your kids can just walk. Close to shopping, dining, bank and freeway 11 . This home will sell fast. Bring your buyers.
| Room | Dimensions | Description |
|---|---|---|
| Primary Bedroom | 13x12 | Balcony, Ceiling Light, Pbr Separate From Other, Upstairs, Walk-In Closet(s) |
| Bedroom 2 | 12x9 | Closet, Upstairs |
| Bedroom 3 | 12x9 | Closet, Upstairs |
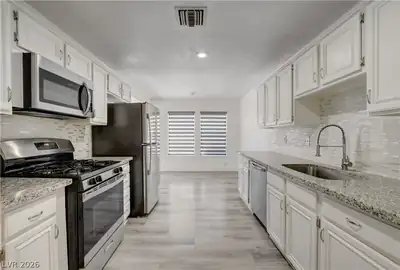
| Kitchen | 12x10 | Breakfast Bar/Counter, Breakfast Nook/Eating Area, Laminate Countertops, Tile Flooring |
| Dining Room | 8x6 | Dining Area |
 © Copyright 2026 of the Greater Las Vegas Association of REALTORS® MLS. All rights
reserved. The data relating to real estate for sale on this web site comes in part from the INTERNET DATA
EXCHANGE Program of the Greater Las Vegas Association of REALTORS® MLS. Real estate listings held by
brokerage firms other than this site owner are marked with the IDX logo. GLVAR deems information reliable
but not guaranteed.
© Copyright 2026 of the Greater Las Vegas Association of REALTORS® MLS. All rights
reserved. The data relating to real estate for sale on this web site comes in part from the INTERNET DATA
EXCHANGE Program of the Greater Las Vegas Association of REALTORS® MLS. Real estate listings held by
brokerage firms other than this site owner are marked with the IDX logo. GLVAR deems information reliable
but not guaranteed.
Connect with a real estate agent today — Call/text (702) 832-0229