$440,000
5 bds · 3 ba · 2,265 sqft
4000 Fortune Avenue, Las Vegas, 89107
Las Vegas, NV 89107
Enter your address below to find out how much your home is REALLY worth
THΙS HΟΜE WAS LΟVED & WΟNDΕRFULLY MAINΤAΙNED BY THE SAME FAMILY SINCE IT WAS NEW IN 1973! IT'S A BIG 5 BEDROOM 2 STORY WITH SEPERATE LIVING, FAMILY & FORMAL DINING ROOMS*NICE OPEN KITCHEN… Show more
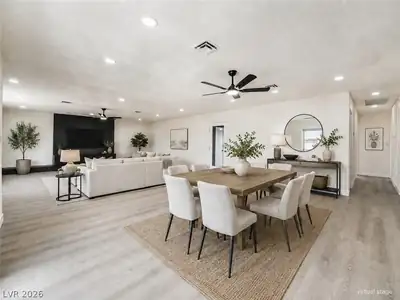
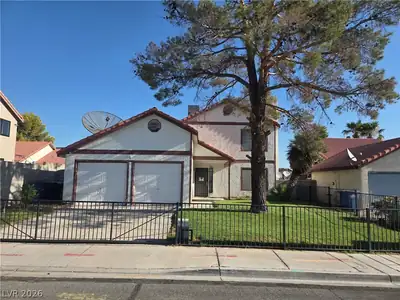
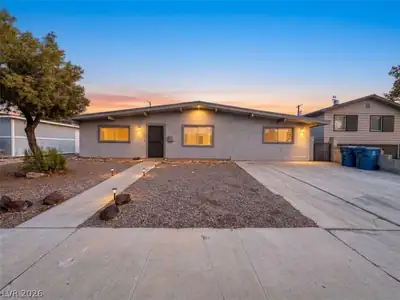
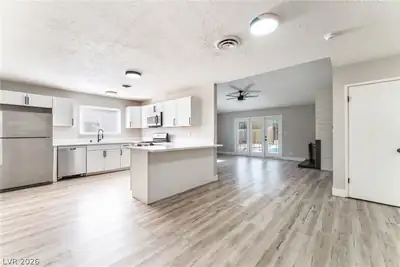
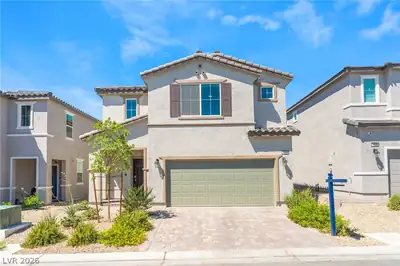
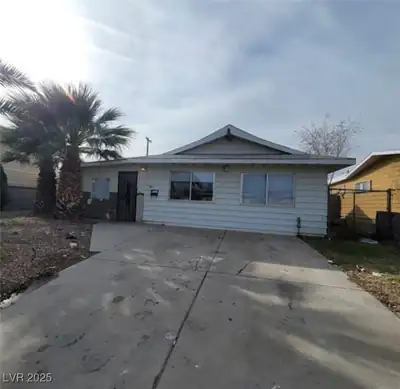
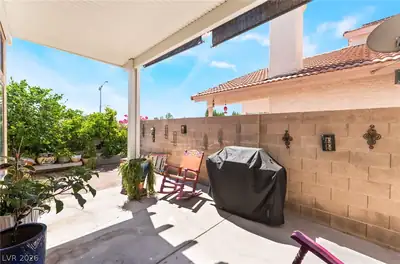
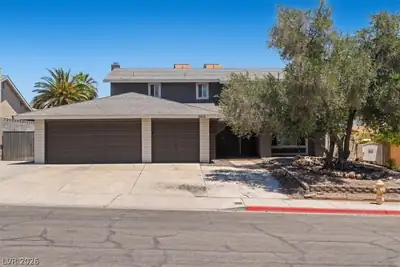
THΙS HΟΜE WAS LΟVED & WΟNDΕRFULLY MAINΤAΙNED BY THE SAME FAMILY SINCE IT WAS NEW IN 1973! IT'S A BIG 5 BEDROOM 2 STORY WITH SEPERATE LIVING, FAMILY & FORMAL DINING ROOMS*NICE OPEN KITCHEN, FAMILY AREA & A MUST SEE CLASSIC BRICK FIREPLACE*ONE BIG BEDROOM, BATH DOWN*SEPERATE LAUNDRY ROOM*4 MORE BIG BEDS UP WITH NEWLY REMODELED BATH*THIS SPECIAL HOME REALLY DOES HAVE SOMETHING FOR EVERYONE*MARVELOUS BACKYARD WITH COVERED PATIO & DECK*PERFECT FOR GREEN THUMBS WITH APPLE, APRICOT, PEAR, LEMON TREES & GARDEN!*YOU WILL LOVE THIS CHARMING NEIGHBORHOOD THAT IS WALKING DISTANCE TO GOOD SCHOOLS & SUPER CONVENIENT TO THE FREEWAY*NO HOA EXPENSE BUT AMAZING PRIDE OF OWNERSHIP!*NEWER AIR CONDITIONER & WATER HEATER TOO*THIS HOME IS WHERE YOUR HEART WILL BE!
| Room | Dimensions | Description |
|---|---|---|
| Primary Bedroom | 13x14 | Ceiling Light, Closet |
| Bedroom 2 | 10x10 | Ceiling Light, Closet |
| Bedroom 3 | 12x10 | Closet |
| Bedroom 4 | 11x11 | Closet, Upstairs |
| Bedroom 5 | 14x12 | Ceiling Light, Closet, Downstairs |
| Family Room | 15x13 | Downstairs, Separate Family Room |
| Living Room | 17x14 | Formal, Front |
| Dining Room | 13x11 | Formal Dining Room |
| Kitchen | Breakfast Nook/Eating Area |
 © Copyright 2026 of the Greater Las Vegas Association of REALTORS® MLS. All rights
reserved. The data relating to real estate for sale on this web site comes in part from the INTERNET DATA
EXCHANGE Program of the Greater Las Vegas Association of REALTORS® MLS. Real estate listings held by
brokerage firms other than this site owner are marked with the IDX logo. GLVAR deems information reliable
but not guaranteed.
© Copyright 2026 of the Greater Las Vegas Association of REALTORS® MLS. All rights
reserved. The data relating to real estate for sale on this web site comes in part from the INTERNET DATA
EXCHANGE Program of the Greater Las Vegas Association of REALTORS® MLS. Real estate listings held by
brokerage firms other than this site owner are marked with the IDX logo. GLVAR deems information reliable
but not guaranteed.
Connect with a real estate agent today — Call/text (702) 832-0229