$399,990
3 bds · 2 ba · 1,533 sqft
600 Watkins Drive, Las Vegas, 89107
Las Vegas, NV 89107
Enter your address below to find out how much your home is REALLY worth
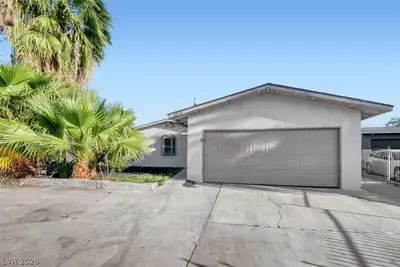
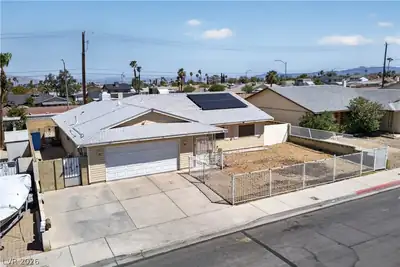
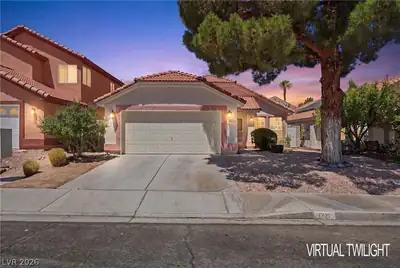
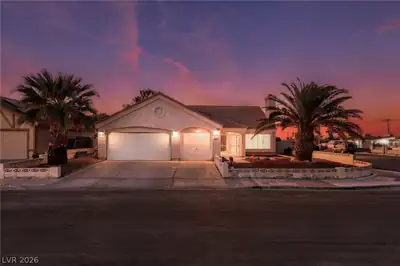
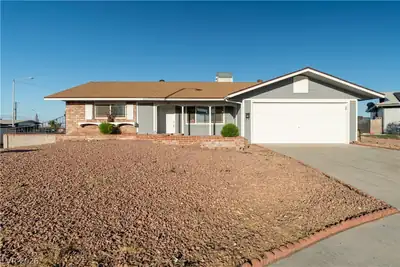
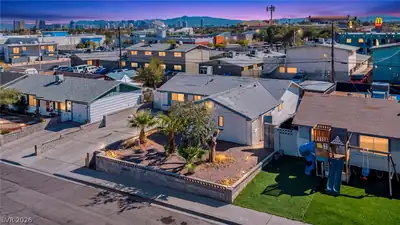
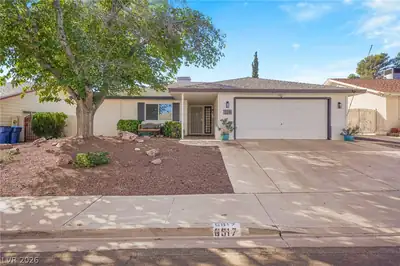
This charming single-story home features 3 spacious bedrooms and 2 bathrooms. As you step inside, you'll be greeted by an inviting open floor plan that seamlessly connects the living… Show more
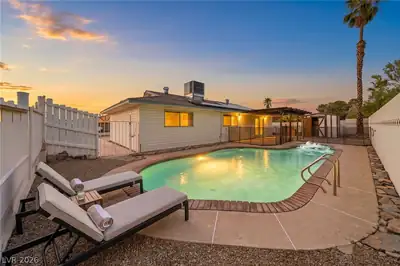
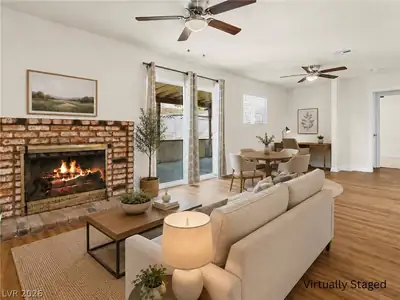
This charming single-story home features 3 spacious bedrooms and 2 bathrooms. As you step inside, you'll be greeted by an inviting open floor plan that seamlessly connects the living, dining, and kitchen areas, ideal for entertaining or cozy gatherings. The well-appointed kitchen includes ample cabinetry and generous dining space. The adjacent dining area offers a lovely view of the backyard. The primary suite is a serene retreat, featuring a private ensuite bathroom. The additional bedrooms are spacious and can be easily adapted to suit your needs, whether as guest rooms, a home office, or a playroom. The backyard featuring a covered patio—ideal for outdoor dining or simply relaxing under the sun. There’s plenty of space for gardening or creating your dream outdoor space.
| Room | Dimensions | Description |
|---|---|---|
| Living Room | 25x13 | Formal, Front |
| Kitchen | 23x13 | Breakfast Nook/Eating Area, Granite Countertops, Lighting Recessed |
| Bedroom 3 | 10x10 | Ceiling Light, Walk-In Closet(s) |
| Bedroom 2 | 10x10 | Ceiling Light, Walk-In Closet(s) |
| Primary Bathroom | Tub/Shower Combo | |
| Primary Bedroom | 13x12 | Ceiling Light, Downstairs, Pbr Separate From Other, Walk-In Closet(s) |
 © Copyright 2026 of the Greater Las Vegas Association of REALTORS® MLS. All rights
reserved. The data relating to real estate for sale on this web site comes in part from the INTERNET DATA
EXCHANGE Program of the Greater Las Vegas Association of REALTORS® MLS. Real estate listings held by
brokerage firms other than this site owner are marked with the IDX logo. GLVAR deems information reliable
but not guaranteed.
Connect with a real estate agent today — Call/text (702) 832-0229