$540,000
4 bds · 3 ba · 2,253 sqft
4429 Marlena Circle, Las Vegas, 89108
Las Vegas, NV 89108
Enter your address below to find out how much your home is REALLY worth
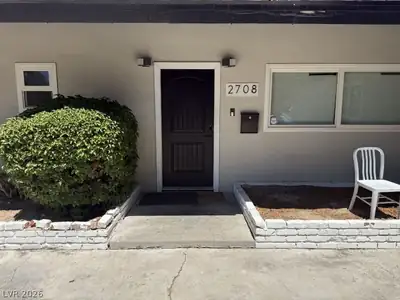
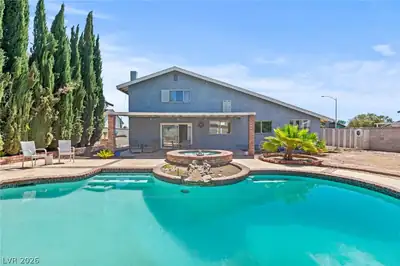
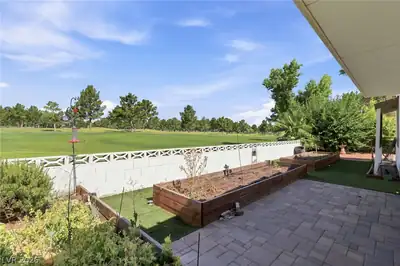
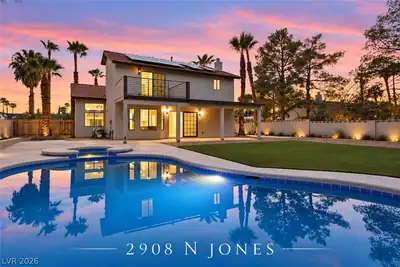
FIND ΥOURSΕᏞF LIVING ΙN ΤHΙS HIGHLY UPGRΑDED ЅPACIOUS SINGLE-STORY HOME WITH A MASSIVE LOT! ENJOY THIS BEAUTIFUL HOME WITH ITS LARGE LIVING ROOM WITH A WOOD-BURNING FIREPLACE, 4 BEDROOMS… Show more
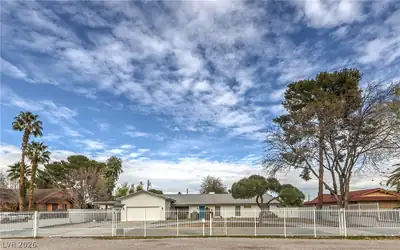
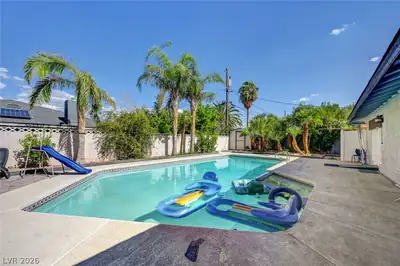
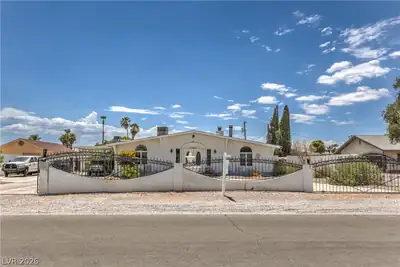
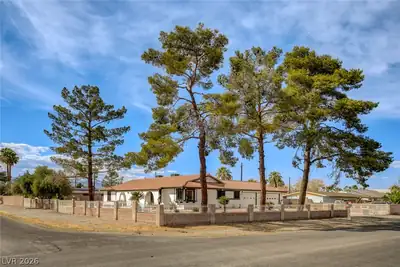
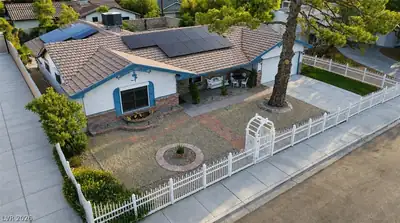
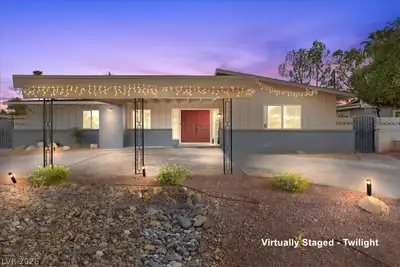
FIND ΥOURSΕᏞF LIVING ΙN ΤHΙS HIGHLY UPGRΑDED ЅPACIOUS SINGLE-STORY HOME WITH A MASSIVE LOT! ENJOY THIS BEAUTIFUL HOME WITH ITS LARGE LIVING ROOM WITH A WOOD-BURNING FIREPLACE, 4 BEDROOMS WITH A DEN, A STUNNING KITCHEN WITH STAINLESS STEEL APPLIANCES, UPGRADED CUSTOM CABINETS, 2 BRAND NEW AC UNITS, 2 BRAND NEW WATER HEATERS, ALONG WITH FRESHLY UPGRADED PLUMBING, AND A HUGE BACKYARD WITH A LARGE POOL/SPA COMBO! RV PARKING AND LOTS OF GUEST PARKING!
| Room | Dimensions | Description |
|---|---|---|
| Great Room | 29X15 | |
| Kitchen | 15X15 | Breakfast Bar/Counter, Custom Cabinets, Stainless Steel Appliances, Tile Flooring |
| Dining Room | 11X11 | Formal Dining Room |
| Den | 12X12 | Ceiling Fan, Ceiling Light, Downstairs |
| Bedroom 4 | 15X13 | Ceiling Fan, Ceiling Light, Closet |
| Bedroom 3 | 12X12 | Ceiling Fan, Ceiling Light, Closet |
| Bedroom 2 | 14X12 | Ceiling Fan, Ceiling Light, Closet |
| Primary Bathroom | 10X10 | |
| Primary Bedroom | 17X12 | Ceiling Fan, Ceiling Light, Pbr Separate From Other, Walk-In Closet(s) |
 © Copyright 2026 of the Greater Las Vegas Association of REALTORS® MLS. All rights
reserved. The data relating to real estate for sale on this web site comes in part from the INTERNET DATA
EXCHANGE Program of the Greater Las Vegas Association of REALTORS® MLS. Real estate listings held by
brokerage firms other than this site owner are marked with the IDX logo. GLVAR deems information reliable
but not guaranteed.
© Copyright 2026 of the Greater Las Vegas Association of REALTORS® MLS. All rights
reserved. The data relating to real estate for sale on this web site comes in part from the INTERNET DATA
EXCHANGE Program of the Greater Las Vegas Association of REALTORS® MLS. Real estate listings held by
brokerage firms other than this site owner are marked with the IDX logo. GLVAR deems information reliable
but not guaranteed.
Connect with a real estate agent today — Call/text (702) 832-0229