$399,000
3 bds · 3 ba · 1,920 sqft
3827 Cavalry Street, Las Vegas, 89121
Las Vegas, NV 89121
Enter your address below to find out how much your home is REALLY worth
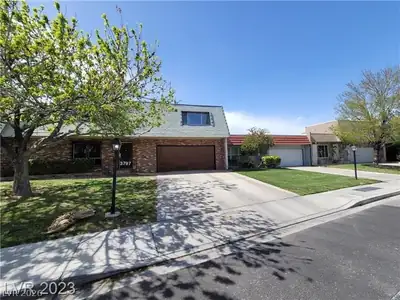
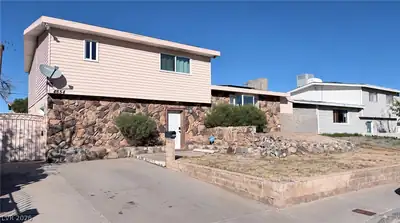
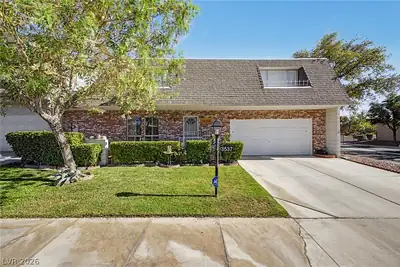
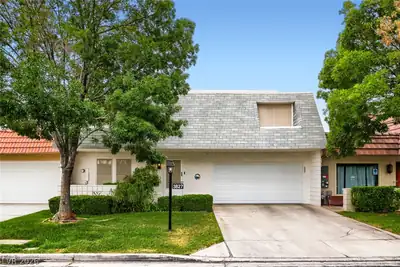
Beautiful 2-Story with Backyard Oasis! Welcome home to this stunning 3-bedroom, 3-bath residence with a 2-car garage. Step inside to a bright and airy great room featuring built-in wood… Show more
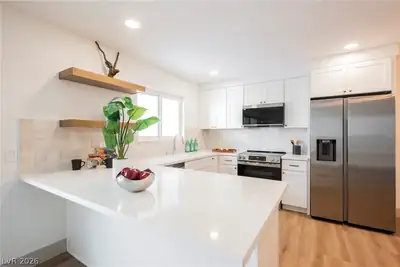
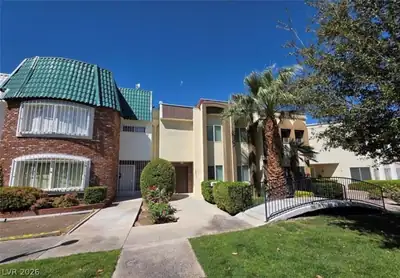
Beautiful 2-Story with Backyard Oasis! Welcome home to this stunning 3-bedroom, 3-bath residence with a 2-car garage. Step inside to a bright and airy great room featuring built-in wood bookcases and a formal dining area perfect for hosting. The massive kitchen includes a breakfast bar, garden window, and plenty of counter space for all your culinary creations. Upstairs, you’ll find spacious bedrooms with ceiling fans and generous closets. The expansive primary suite offers his-and-hers closets and plenty of room to relax. Step outside to your own backyard oasis! Enjoy a sparkling pool with a diving board, lush mature landscaping, towering shade trees, and a covered patio—ideal for summer BBQs and entertaining. All this in a prime location near shopping, schools, and freeway access!
| Room | Dimensions | Description |
|---|---|---|
| Great Room | 20x15 | Built-in Bookcases, Downstairs |
| Living Room | 13x20 | None |
| Kitchen | Breakfast Bar/Counter, Garden Window, Man Made Woodor Laminate Flooring, Solid Surface Countertops, Stainless Steel Appliances | |
| Dining Room | 12x13 | Dining Area, Formal Dining Room |
| Bedroom 3 | 12x12 | Ceiling Fan, Walk-In Closet(s) |
| Bedroom 2 | 15x12 | Ceiling Fan, Closet |
| Primary Bathroom | Shower Only | |
| Primary Bedroom | 15x15 | Ceiling Fan, Closet, Mirrored Door, Upstairs |
 © Copyright 2026 of the Greater Las Vegas Association of REALTORS® MLS. All rights
reserved. The data relating to real estate for sale on this web site comes in part from the INTERNET DATA
EXCHANGE Program of the Greater Las Vegas Association of REALTORS® MLS. Real estate listings held by
brokerage firms other than this site owner are marked with the IDX logo. GLVAR deems information reliable
but not guaranteed.
Connect with a real estate agent today — Call/text (702) 832-0229