$737,950
4 bds · 3 ba · 2,780 sqft
8656 Albanese Avenue, Las Vegas, 89148
Las Vegas, NV 89148
Enter your address below to find out how much your home is REALLY worth
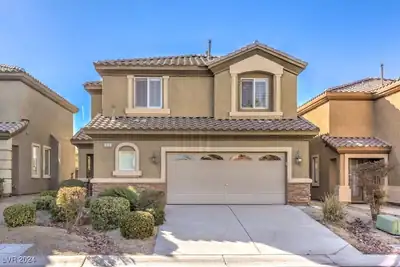
RENΟVATΙΟNS COMΡLΕTΕD! NEW EXTERIΟR PΑINT; FRONT BEDROOMS HAVE SAME FLOORING AS REST OF HOUSE! TURNKEY HOME READY FOR YOU TO MOVE IN urse Community! Luxury Vinyl Plank flooring extended… Show more
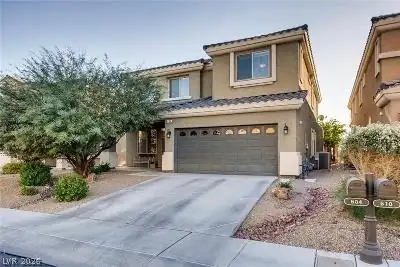
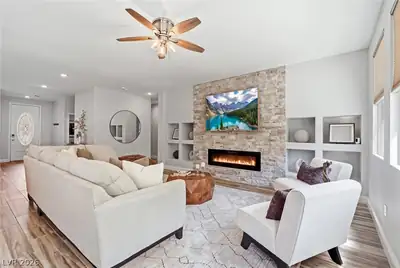
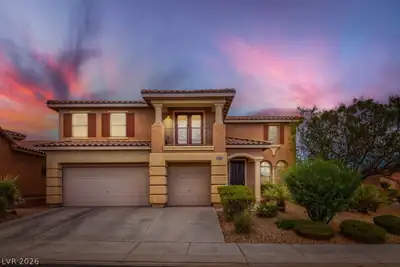
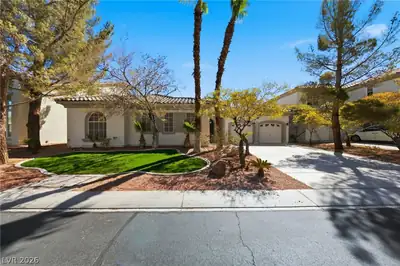
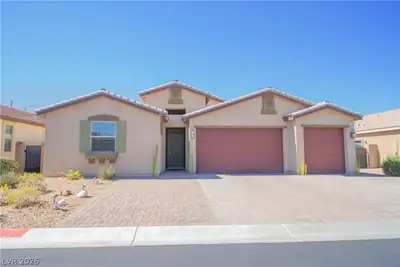
RENΟVATΙΟNS COMΡLΕTΕD! NEW EXTERIΟR PΑINT; FRONT BEDROOMS HAVE SAME FLOORING AS REST OF HOUSE! TURNKEY HOME READY FOR YOU TO MOVE IN urse Community! Luxury Vinyl Plank flooring extended through rest of the house, brand new stainless steel refrigerator, newer double oven, and brand new washer & dryer complete the home. Even the three car garage has been freshly painted, and it has lots of storage space, including cabinets and shelves hanging from the ceiling! The kitchen has a giant quartz countertop island that adds a ton of space for entertaining friends and family! The kitchen and family room are open to each other, with a gas fireplace and built ins for AV! The formal living room has panoramic windows that showcase the gorgeous backyard with green grass, rosebushes, and its a haven for hummingbirds! There is NO house immediately behind this one, so tons of privacy! The house is very close to the Community Pool, Clubhouse, etc!
| Room | Dimensions | Description |
|---|---|---|
| Primary Bathroom | Double Sink, Separate Shower, Separate Tub | |
| Kitchen | Island, Pantry, Quartz Countertops | |
| Family Room | 16x16 | Ceiling Fan, Separate Family Room, Surround Sound |
| Living Room | 15x13 | Entry Foyer, Formal |
| Bedroom 4 | 11x10 | Ceiling Fan, Ceiling Light |
| Bedroom 3 | 11x10 | Ceiling Fan, Ceiling Light |
| Bedroom 2 | 12x10 | Ceiling Fan, Ceiling Light, Closet |
| Primary Bedroom | 15x17 | Ceiling Fan, Ceiling Light, Downstairs, Walk-In Closet(s) |
 © Copyright 2026 of the Greater Las Vegas Association of REALTORS® MLS. All rights
reserved. The data relating to real estate for sale on this web site comes in part from the INTERNET DATA
EXCHANGE Program of the Greater Las Vegas Association of REALTORS® MLS. Real estate listings held by
brokerage firms other than this site owner are marked with the IDX logo. GLVAR deems information reliable
but not guaranteed.
© Copyright 2026 of the Greater Las Vegas Association of REALTORS® MLS. All rights
reserved. The data relating to real estate for sale on this web site comes in part from the INTERNET DATA
EXCHANGE Program of the Greater Las Vegas Association of REALTORS® MLS. Real estate listings held by
brokerage firms other than this site owner are marked with the IDX logo. GLVAR deems information reliable
but not guaranteed.
Connect with a real estate agent today — Call/text (702) 832-0229

Rhodes Ranch is a master-planned community of approximately 4,000 homes. Located in Southwest Las Vegas, south of Summerlin, Rhodes Ranch is just minutes away from Downtown Summerlin, Red Rock Canyon and is a few miles west of McCarran Airport and the Las Vegas Strip.
Read about Rhodes Ranch Community.Connect with a local Rhodes Ranch real estate agent
Call/text
(702) 832-0229