$1,050,000
4 bds · 4 ba · 3,906 sqft
6345 Villa Di Firenze Court, Las Vegas, 89118
Las Vegas, NV 89139
Enter your address below to find out how much your home is REALLY worth
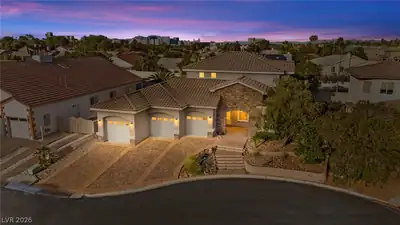
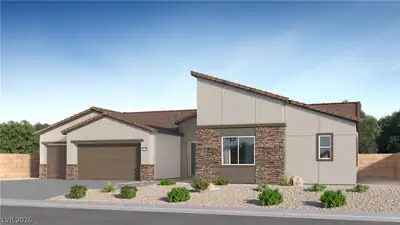
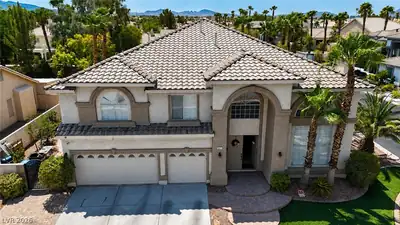
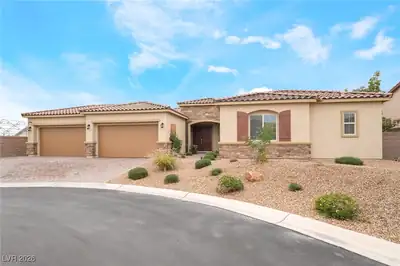
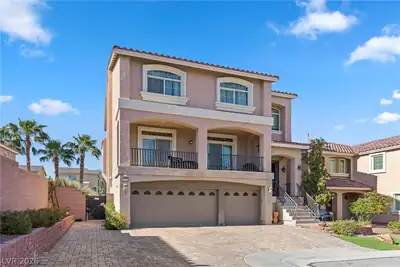
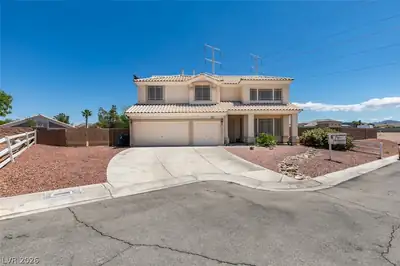
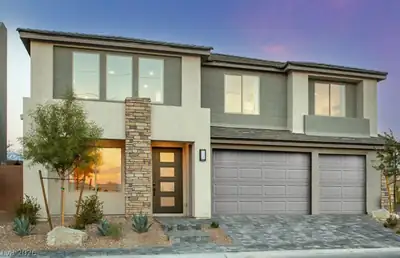
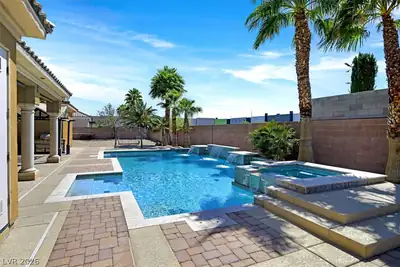
Welcοme to thіѕ stunning, fully renοvatеd 2-ѕtory home with Casіta nеstled on a spacious half-acre lot with breathtaking views of Mountains. This property features 3 generously sized… Show more
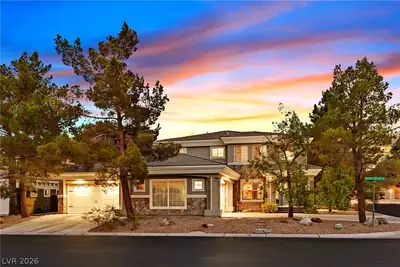
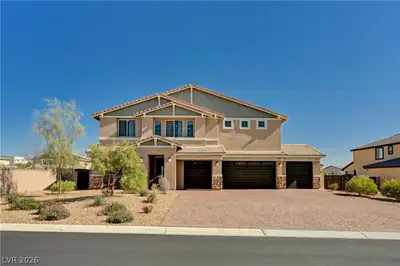
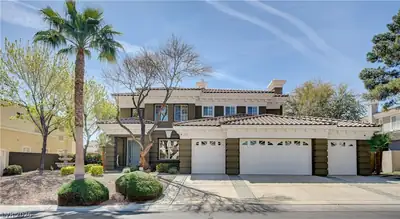
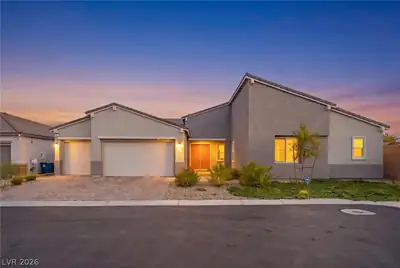
Welcοme to thіѕ stunning, fully renοvatеd 2-ѕtory home with Casіta nеstled on a spacious half-acre lot with breathtaking views of Mountains. This property features 3 generously sized bedrooms and 3 elegant bathrooms in the main HOME and 2 Bedrooms and Full Bathroom in the CASITA , perfect for family living or entertaining guests. The open-concept design showcases a modern kitchen with high-end finishes, flowing seamlessly into the spacious living areas, ensuring comfort and style. The home boasts a 3-car garage for ample storage and convenience. Step outside to your own private oasis—an expansive backyard with a gorgeous pool, ideal for relaxation or hosting gatherings. Enjoy a custom-built mini golf course, offering endless entertainment for family and friends. The panoramic views of the skyline from both the home and backyard create a serene setting Entertainers DREAM. Don't miss the opportunity to own this exceptional home in one of the most desirable locations in Las Vegas.
| Room | Dimensions | Description |
|---|---|---|
| Kitchen | Breakfast Bar/Counter, Tile Flooring | |
| Dining Room | 18x11 | Formal Dining Room |
| Bedroom 5 | 11x10 | Closet, Downstairs |
| Bedroom 3 | 17x13 | Closet, Downstairs |
| Primary Bathroom | Separate Shower, Separate Tub | |
| Living Room | 18x15 | Entry Foyer, Formal, Front |
| Family Room | 23x15 | Downstairs, Separate Family Room |
| Dining Room | 8x8 | Kitchen/Dining Room Combo |
| Bedroom 4 | 11x10 | Closet, Downstairs |
| Bedroom 2 | 18x11 | Closet, Upstairs |
| Primary Bedroom | 23x20 | Balcony, Closet, Pbr Separate From Other |
 © Copyright 2026 of the Greater Las Vegas Association of REALTORS® MLS. All rights
reserved. The data relating to real estate for sale on this web site comes in part from the INTERNET DATA
EXCHANGE Program of the Greater Las Vegas Association of REALTORS® MLS. Real estate listings held by
brokerage firms other than this site owner are marked with the IDX logo. GLVAR deems information reliable
but not guaranteed.
© Copyright 2026 of the Greater Las Vegas Association of REALTORS® MLS. All rights
reserved. The data relating to real estate for sale on this web site comes in part from the INTERNET DATA
EXCHANGE Program of the Greater Las Vegas Association of REALTORS® MLS. Real estate listings held by
brokerage firms other than this site owner are marked with the IDX logo. GLVAR deems information reliable
but not guaranteed.
Connect with a real estate agent today — Call/text (702) 832-0229