$434,900
4 bds · 3 ba · 2,146 sqft
2922 Saltillo Lane, Las Vegas, 89121
Las Vegas, NV 89121
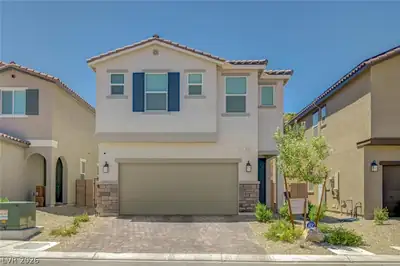
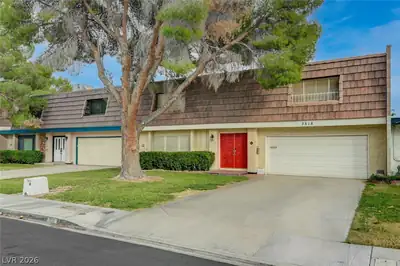
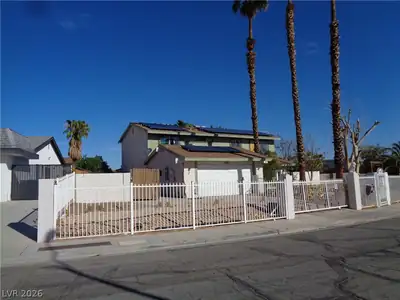
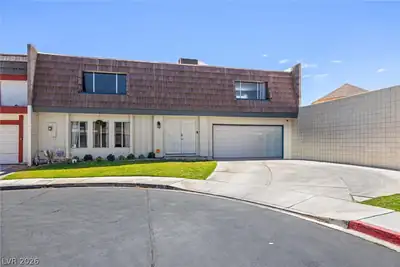
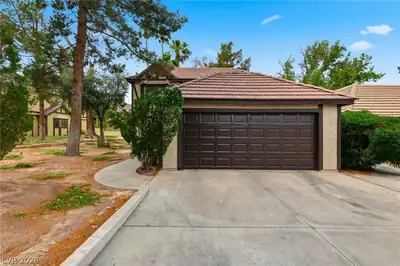
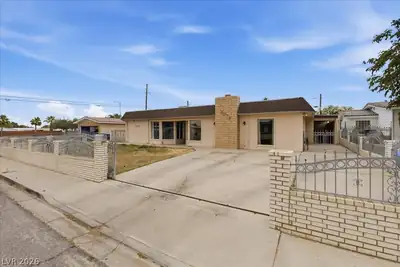
This wonderful home offers single-story living on a quiet cul-de-sac with a rare 3-car driveway! This well-designed home welcomes you with a spacious family room and a convenient office… Show more
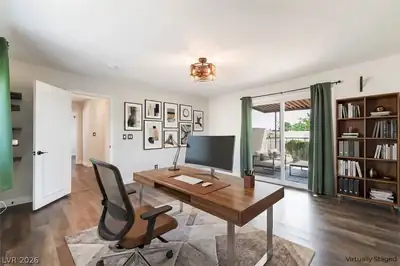
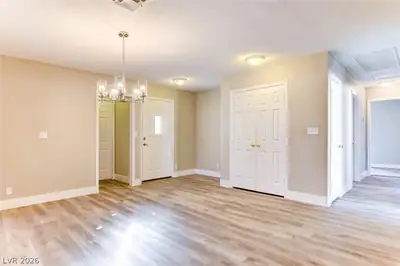
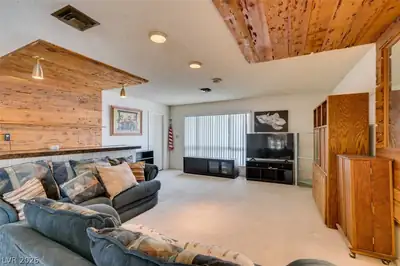
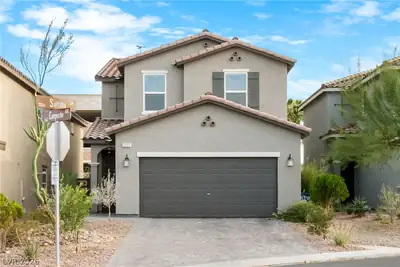
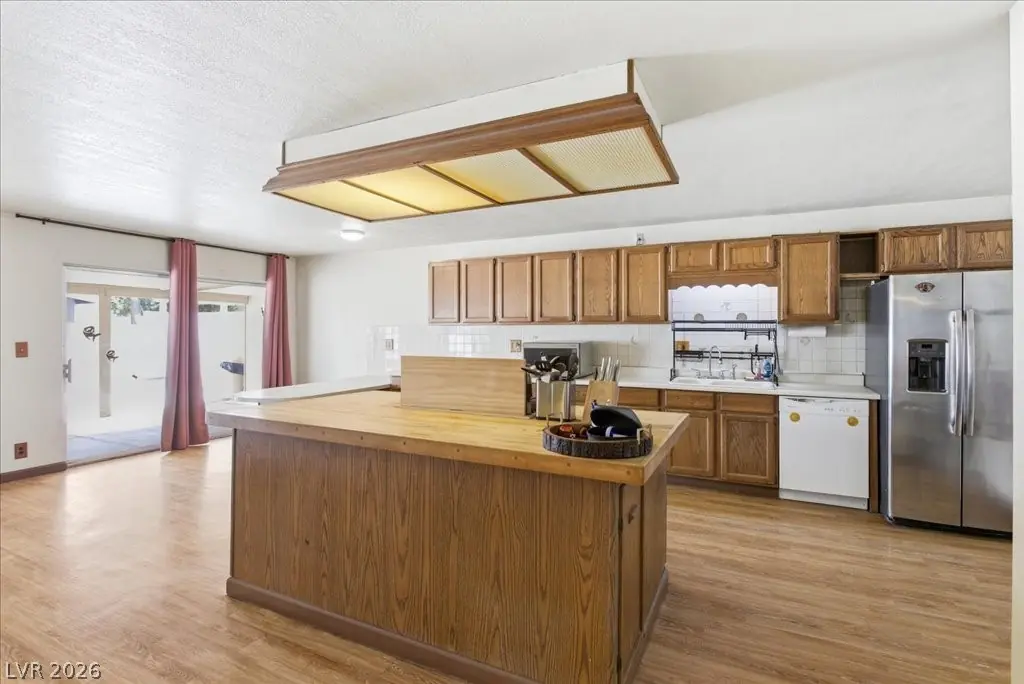
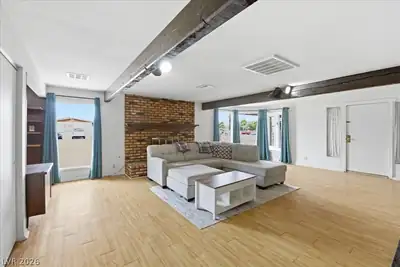
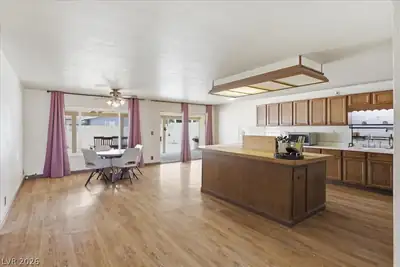
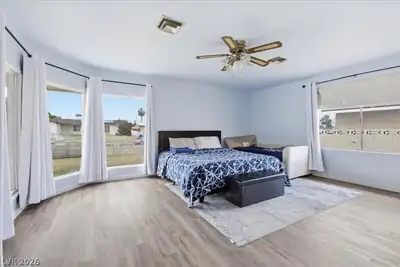
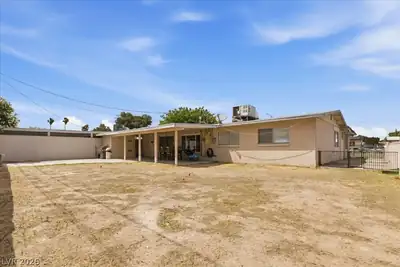
This wonderful home offers single-story living on a quiet cul-de-sac with a rare 3-car driveway! This well-designed home welcomes you with a spacious family room and a convenient office nook—perfect for work or study. The open layout flows into a large kitchen featuring an oversized island and adjoining dining area, ideal for everyday living and entertaining. Pepe Circle offers 2244 sq ft with 4 bedrooms, including a primary suite with large windows that fill the space with natural light, plus 3 additional bedrooms for family or guests. Step outside to a covered rear patio and an expansive backyard with unlimited potential to create your dream outdoor space. Plenty of room inside and out—don’t miss this opportunity!
| Room | Dimensions | Description |
|---|---|---|
| Primary Bedroom | 14x14 | Closet, Downstairs |
| Primary Bathroom | Tub/Shower Combo | |
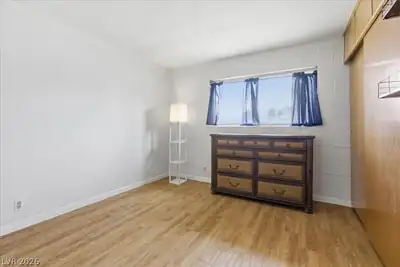
| Bedroom 2 | 10x10 | Closet, Downstairs |
| Bedroom 3 | 10x10 | Closet, Downstairs |
| Bedroom 4 | 10x10 | Closet, Downstairs |
| Dining Room | 15x15 | Dining Area |
| Kitchen | Island | |
| Living Room | 20x15 | Front |
 © Copyright 2026 of the Greater Las Vegas Association of REALTORS® MLS. All rights
reserved. The data relating to real estate for sale on this web site comes in part from the INTERNET DATA
EXCHANGE Program of the Greater Las Vegas Association of REALTORS® MLS. Real estate listings held by
brokerage firms other than this site owner are marked with the IDX logo. GLVAR deems information reliable
but not guaranteed.
© Copyright 2026 of the Greater Las Vegas Association of REALTORS® MLS. All rights
reserved. The data relating to real estate for sale on this web site comes in part from the INTERNET DATA
EXCHANGE Program of the Greater Las Vegas Association of REALTORS® MLS. Real estate listings held by
brokerage firms other than this site owner are marked with the IDX logo. GLVAR deems information reliable
but not guaranteed.
Connect with a real estate agent today — Call/text (702) 832-0229