$1,655/mo
4 bds · 2 ba · 1,519 sqft
3959 Spring Leaf Drive, Las Vegas, 89147
Las Vegas, NV 89147
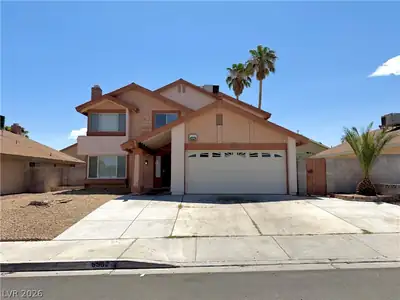

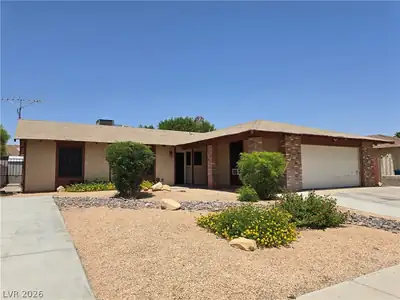
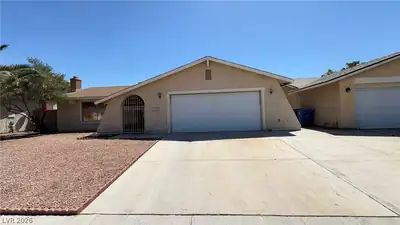
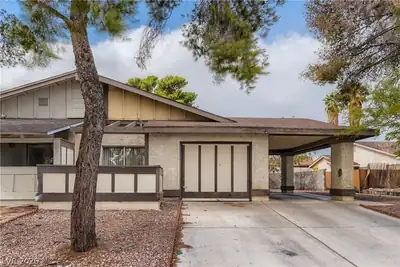
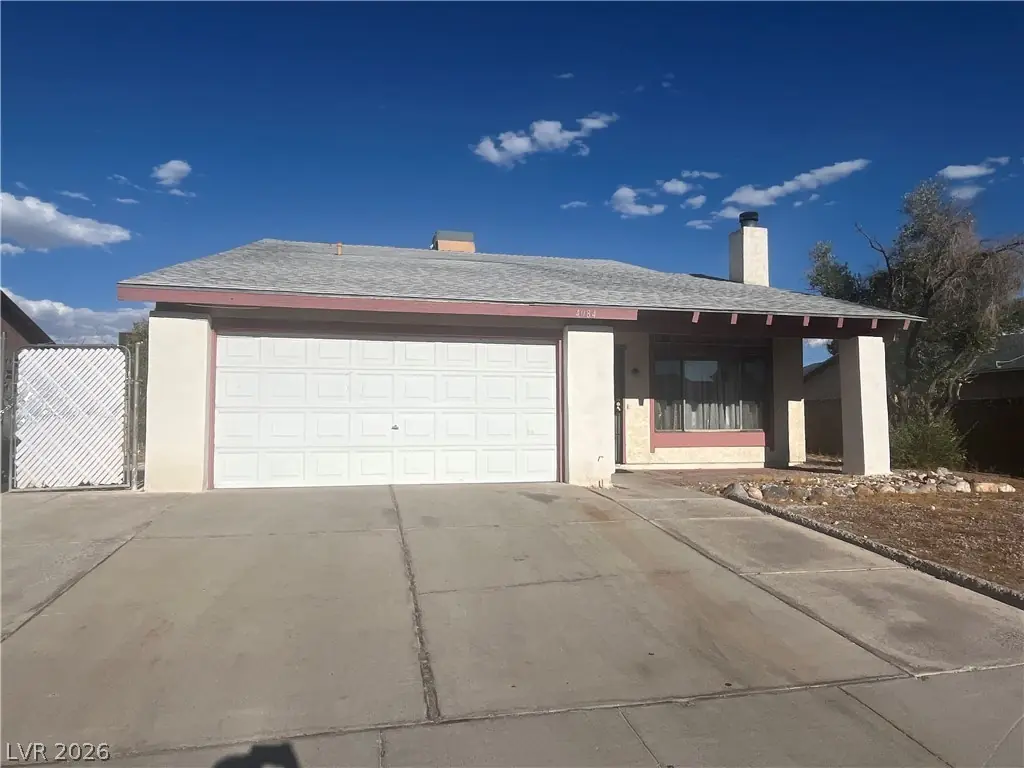
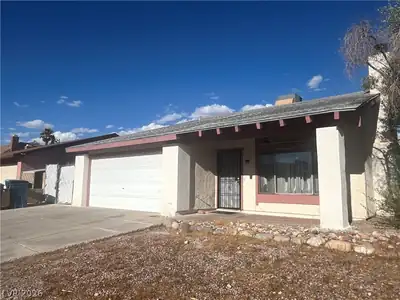
A Bеautiful 2 ѕtοry single fаmilу houѕe located in Sрring Vаlley neighborhood convenient to community park, schools, and shopping. The home provides an open concept of living room including… Show more
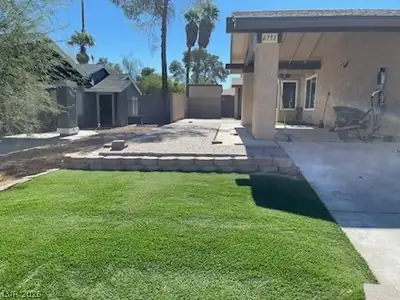
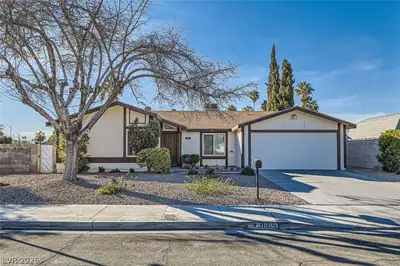
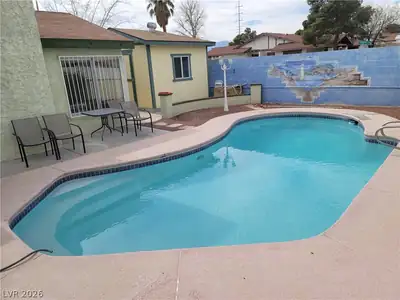
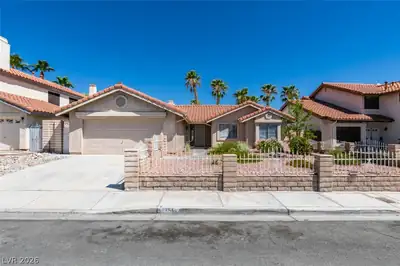
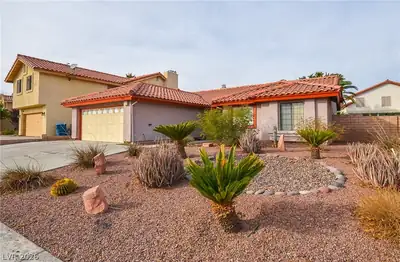
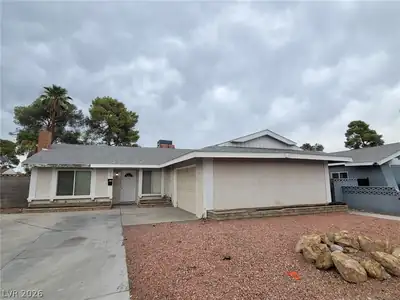
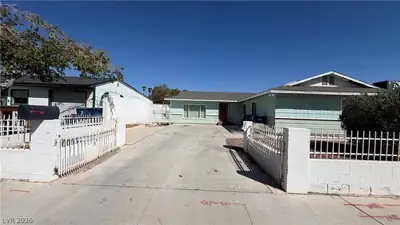
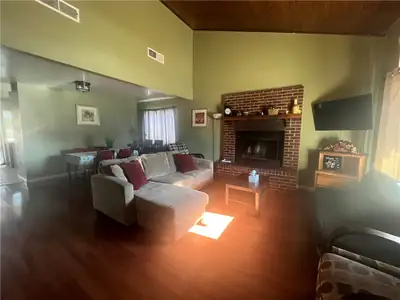
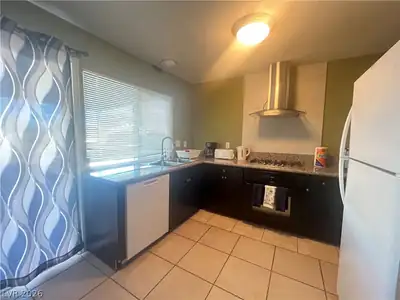
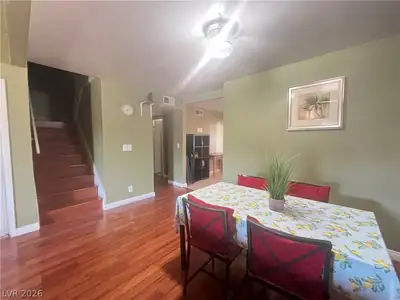
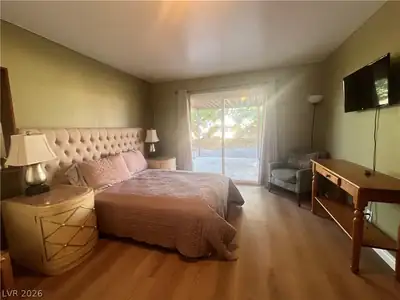
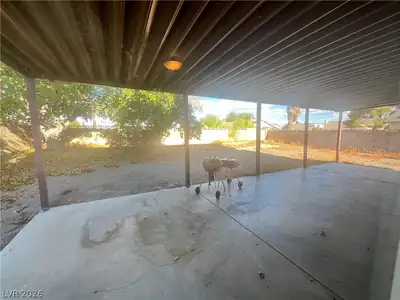
A Bеautiful 2 ѕtοry single fаmilу houѕe located in Sрring Vаlley neighborhood convenient to community park, schools, and shopping. The home provides an open concept of living room including a cozy wood-burning fireplace. The kitchen is remodeled with plenty of storage space. One bedroom downstairs with its own backyard patio access, large closet. Remodeled bathroom including a large size walk in shower. The rest 3 bedrooms and a full bathroom are upstairs. The super large backyard is rare with covered patio. Don't miss it!
| Room | Dimensions | Description |
|---|---|---|
| Bedroom 2 | 11X11 | Ceiling Light, Closet |
| Bedroom 3 | 11X11 | Ceiling Light, Closet |
| Bedroom 4 | 11X11 | Ceiling Light, Upstairs |
| Dining Room | 8x6 | Dining Area |
| Family Room | None | |
| Kitchen | Breakfast Nook/Eating Area, Tile Flooring | |
| Living Room | 15X15 | Front |
| Primary Bedroom | 13X12 | Downstairs, Walk-In Closet(s) |
| Primary Bathroom | Tub/Shower Combo |
 © Copyright 2026 of the Greater Las Vegas Association of REALTORS® MLS. All rights
reserved. The data relating to real estate for sale on this web site comes in part from the INTERNET DATA
EXCHANGE Program of the Greater Las Vegas Association of REALTORS® MLS. Real estate listings held by
brokerage firms other than this site owner are marked with the IDX logo. GLVAR deems information reliable
but not guaranteed.
© Copyright 2026 of the Greater Las Vegas Association of REALTORS® MLS. All rights
reserved. The data relating to real estate for sale on this web site comes in part from the INTERNET DATA
EXCHANGE Program of the Greater Las Vegas Association of REALTORS® MLS. Real estate listings held by
brokerage firms other than this site owner are marked with the IDX logo. GLVAR deems information reliable
but not guaranteed.
Connect with a real estate agent today — Call/text (702) 832-0229
Connect with a local Spring Valley real estate agent
Call/text
(702) 832-0229