$759,000
4 bds · 4 ba · 3,474 sqft
2010 Catalina Marie Avenue, Henderson, 89074
Henderson, NV 89014
An exceptional opportunity and one of the BEST VALUES in Green Valley for a guard gated home with a premier golf course setting! This semi custom residence backs directly to the golf… Show more
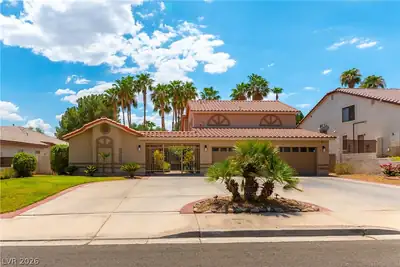
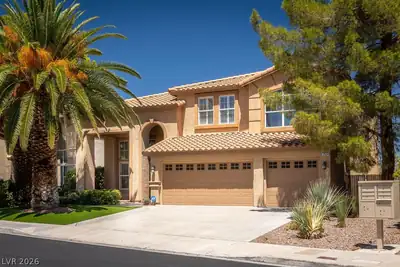
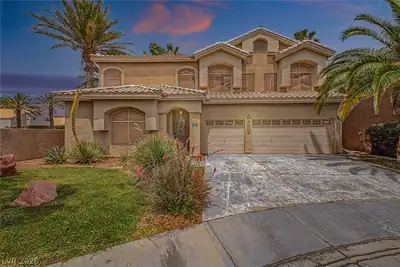
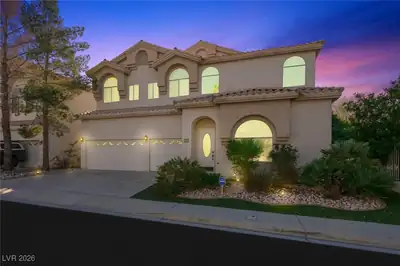
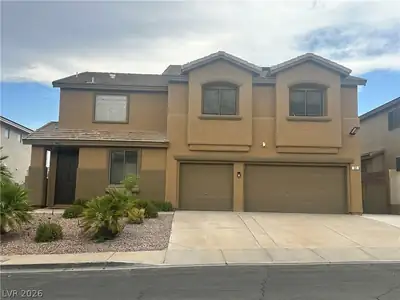
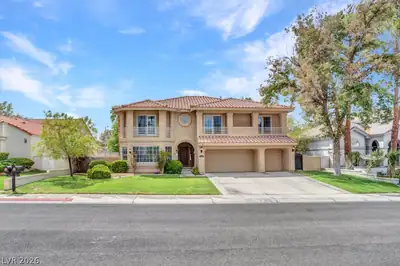
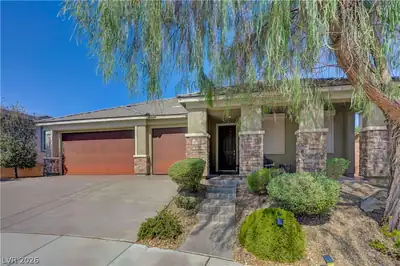
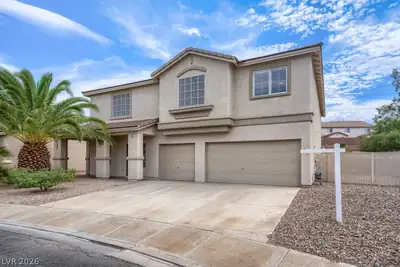
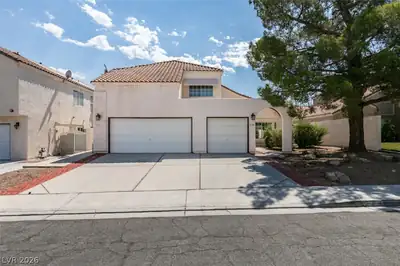
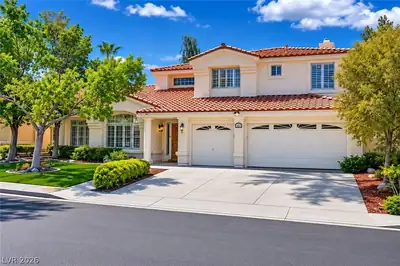
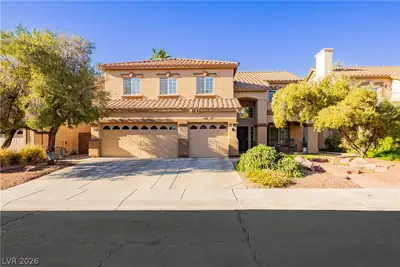
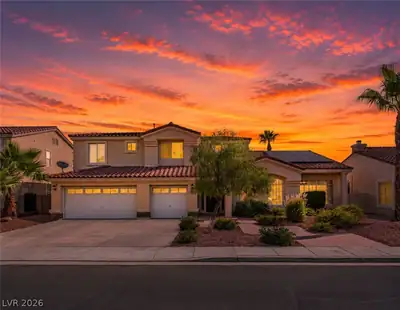
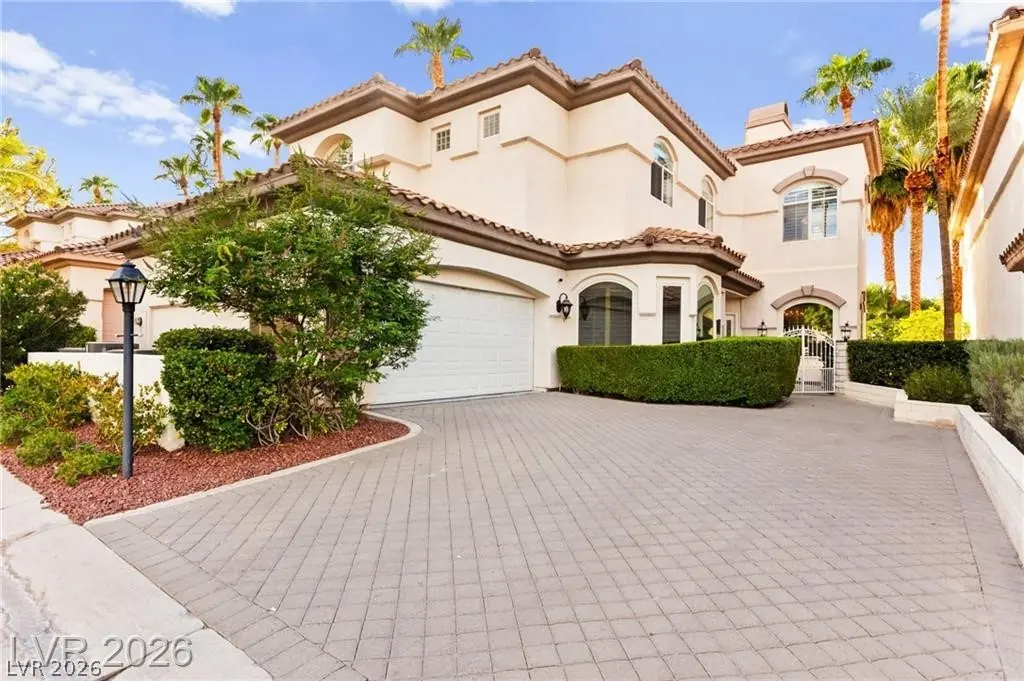
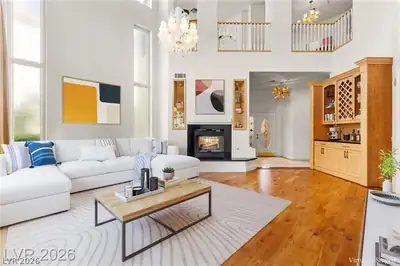
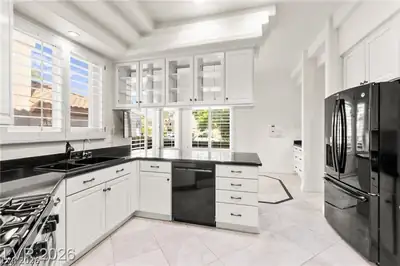
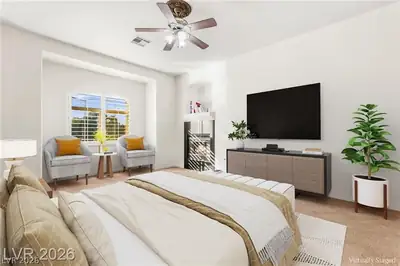
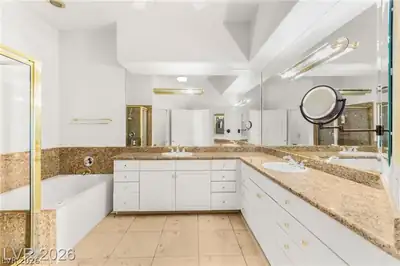
An exceptional opportunity and one of the BEST VALUES in Green Valley for a guard gated home with a premier golf course setting! This semi custom residence backs directly to the golf course, offering beautiful views and a peaceful backdrop. Move in ready with fresh interior paint, brand new upstairs carpet, new stove and microwave, and a professional deep cleaning. Dual primary suites, one upstairs and one downstairs, provide excellent flexibility. Custom hardwood flooring, rich cabinetry, granite countertops, and three fireplaces add warmth and character throughout. Enjoy 24 hour guard gated living with a pool, spa, clubhouse, fitness center, and tennis courts. An outstanding combination of location, lifestyle, and value. Schedule your private showing today!
| Room | Dimensions | Description |
|---|---|---|
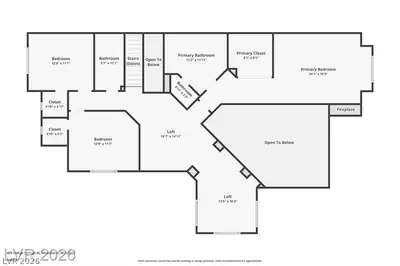
| Primary Bedroom | 33x15 | 2 Pbr's, Ceiling Fan, Ceiling Light, Downstairs, Walk-In Closet(s) |
| Primary Bathroom | 11x12 | Double Sink, Separate Shower, Separate Tub |
| Bedroom 2 | 34x15 | Ceiling Fan, Upstairs, Walk-In Closet(s) |
| Bedroom 3 | 12x11 | Ceiling Fan, Upstairs, Walk-In Closet(s) |
| Bedroom 4 | 13x11 | Ceiling Fan, Upstairs, Walk-In Closet(s), With Bath |
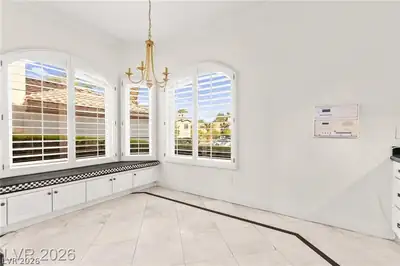
| Kitchen | 12x14 | Breakfast Bar/Counter, Breakfast Nook/Eating Area, Custom Cabinets, Granite Countertops, Island, Lighting Recessed, Other, Pantry |
| Living Room | 24x17 | None |
| Dining Room | 11x12 | Dining Area, Formal Dining Room |
| Loft | 11x13 | Ceiling Fan, Other |
 © Copyright 2026 of the Greater Las Vegas Association of REALTORS® MLS. All rights
reserved. The data relating to real estate for sale on this web site comes in part from the INTERNET DATA
EXCHANGE Program of the Greater Las Vegas Association of REALTORS® MLS. Real estate listings held by
brokerage firms other than this site owner are marked with the IDX logo. GLVAR deems information reliable
but not guaranteed.
© Copyright 2026 of the Greater Las Vegas Association of REALTORS® MLS. All rights
reserved. The data relating to real estate for sale on this web site comes in part from the INTERNET DATA
EXCHANGE Program of the Greater Las Vegas Association of REALTORS® MLS. Real estate listings held by
brokerage firms other than this site owner are marked with the IDX logo. GLVAR deems information reliable
but not guaranteed.
Connect with a real estate agent today — Call/text (702) 832-0229
Connect with a local Green Valley real estate agent
Call/text
(702) 832-0229