$2,748,888
5 bds · 4 ba · 4,280 sqft
306 Crestview Drive, Mount Charleston, 89124
Mount Charleston, NV 89124
Imagine waking up to expansive walls of glass framing the pines, the air 20-30 degrees cooler than the valley floor, and the Las Vegas Strip just 45 minutes down the mountain in this eco… Show more
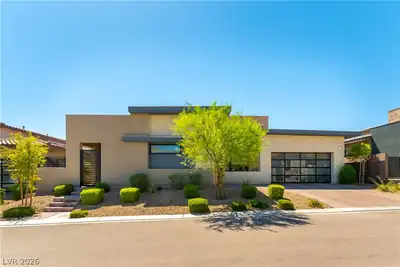
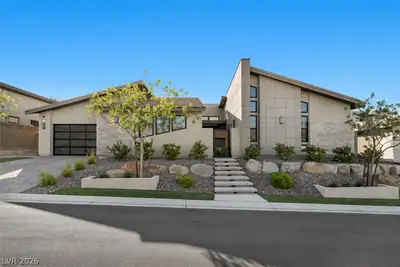
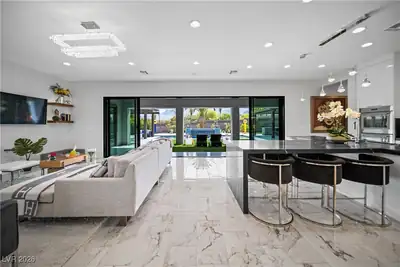
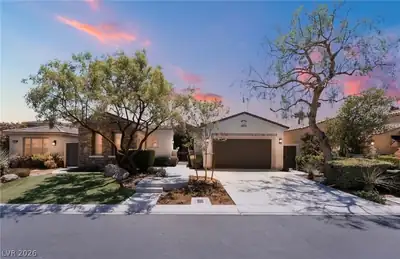
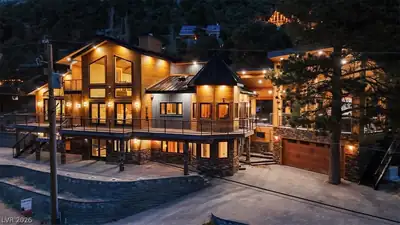
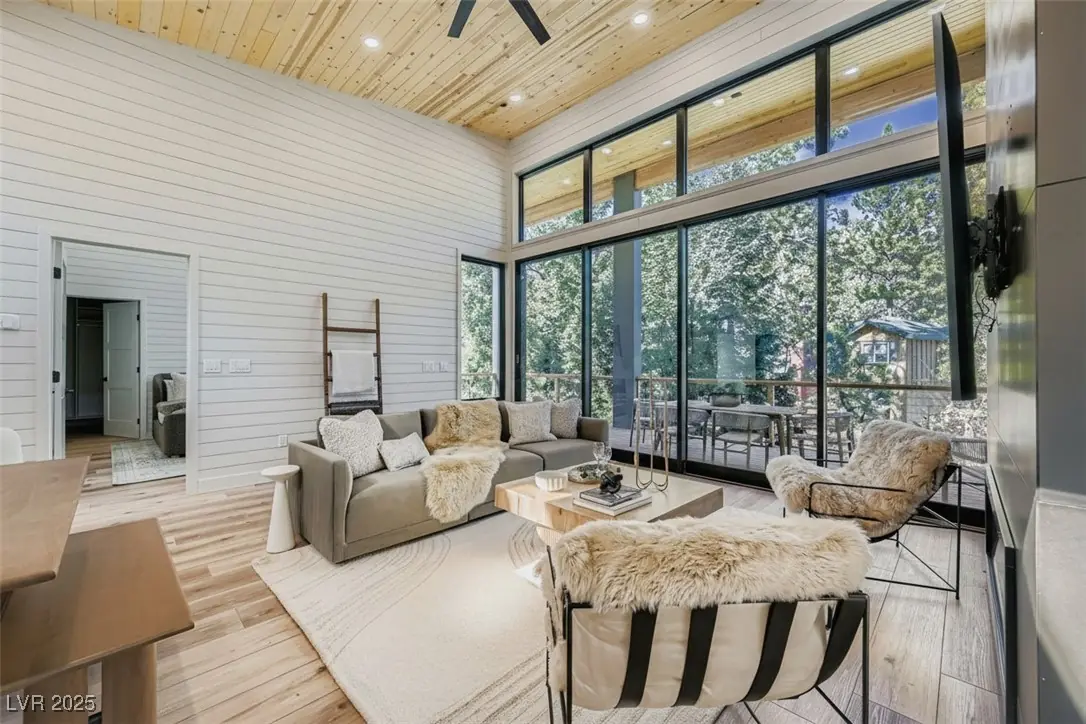
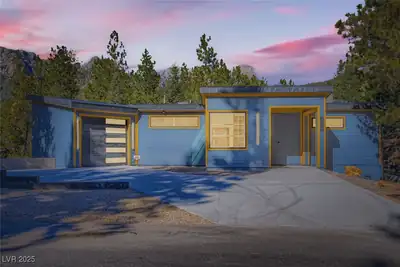
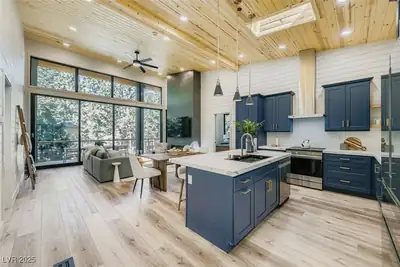
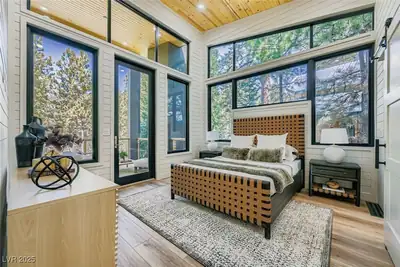
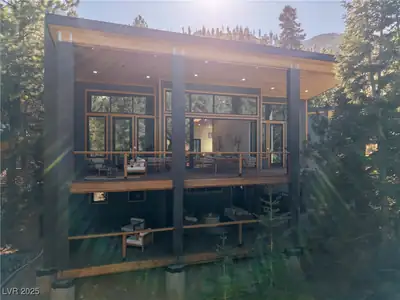
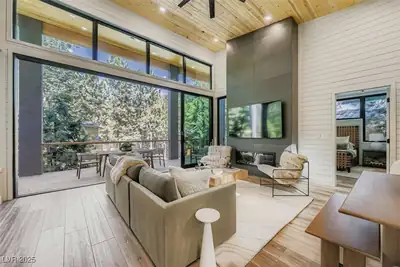
Imagine waking up to expansive walls of glass framing the pines, the air 20-30 degrees cooler than the valley floor, and the Las Vegas Strip just 45 minutes down the mountain in this eco luxury mountain escape. This is four-season living at Mt. Charleston: snowfall in winter, hiking and golf in summer, and starlit nights on more than 1,700 sq ft of covered decks warmed by wood-burning fireplaces. Inside, 4,100 sq ft of light-filled space soars under 30-foot vaulted ceilings, with forest and mountain views from every room. A stunning 10' Avanti skywall opens to blend indoor and outdoor living, while Bosch and Samsung smart appliances, custom Andersen windows, and full Alexa voice-controlled smart-home integration make daily life effortless. The oversized 1.5-car garage fits a full-size SUV, plus parking for up to 6 more vehicles. Set on rare, limited buildable land for trophy-level privacy. Ideal as a weekend retreat for Summerlin/Strip executives, a cooler escape for LA/OC buyers, or a four-season family getaway. INVESTOR NOTES: Turn-key for 1031 exchange; 31+ day rentals permitted - perfect for executive monthly leases, seasonal retreats, or income-producing investment. Nothing else like it in Mt. Charleston.
| Room | Dimensions | Description |
|---|---|---|
| Family Room | 18x20 | Ceiling Fan, Vaulted Ceiling |
| Kitchen | 18x15 | Breakfast Bar/Counter, Custom Cabinets, Island, Lighting Recessed, Luxury Vinyl Plank, Marble/Stone Countertops, Other, Pantry, Quartz Countertops, Stainless Steel Appliances, Vaulted Ceiling |
| Primary Bedroom | 13x13 | Balcony, Ceiling Light, Closet, Custom Closet, Walk-In Closet(s) |
| Bedroom 2 | 13x13 | Built In Shelves, Ceiling Light, Closet, Custom Closet, Walk-In Closet(s), With Bath |
| Bedroom 3 | 13x15 | Ceiling Light, Closet, Custom Closet, Downstairs, Walk-In Closet(s) |
 © Copyright 2026 of the Greater Las Vegas Association of REALTORS® MLS. All rights
reserved. The data relating to real estate for sale on this web site comes in part from the INTERNET DATA
EXCHANGE Program of the Greater Las Vegas Association of REALTORS® MLS. Real estate listings held by
brokerage firms other than this site owner are marked with the IDX logo. GLVAR deems information reliable
but not guaranteed.
© Copyright 2026 of the Greater Las Vegas Association of REALTORS® MLS. All rights
reserved. The data relating to real estate for sale on this web site comes in part from the INTERNET DATA
EXCHANGE Program of the Greater Las Vegas Association of REALTORS® MLS. Real estate listings held by
brokerage firms other than this site owner are marked with the IDX logo. GLVAR deems information reliable
but not guaranteed.
Connect with a real estate agent today — Call/text (702) 832-0229