$450,000
4 bds · 3 ba · 2,963 sqft
4220 Iris Pearl, North Las Vegas, 89031
North Las Vegas, NV 89031
Enter your address below to find out how much your home is REALLY worth
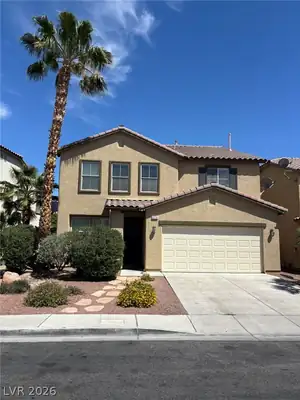
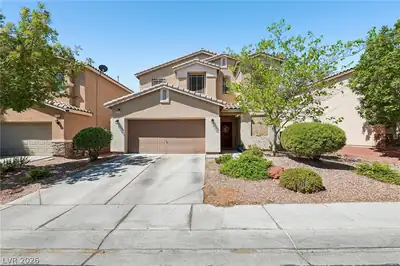
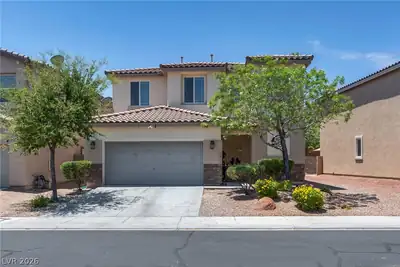
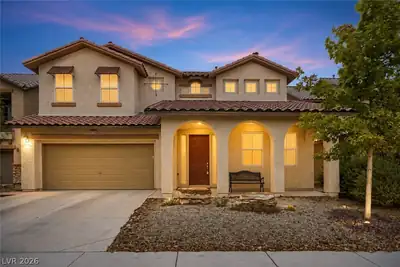
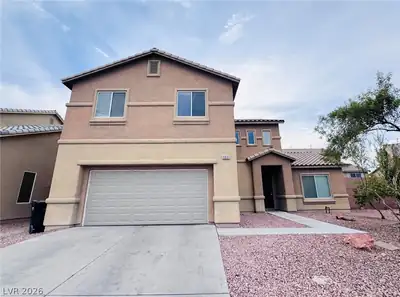
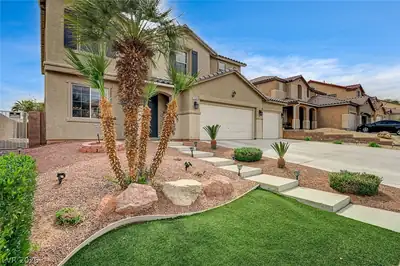
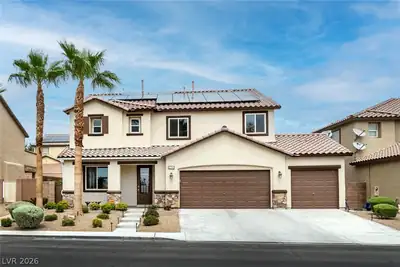
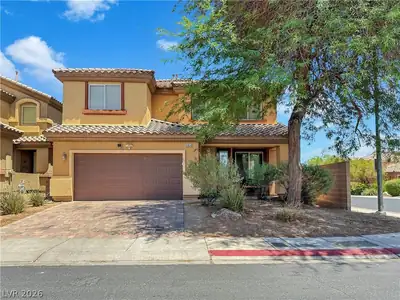
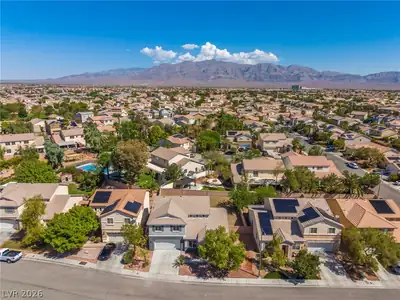
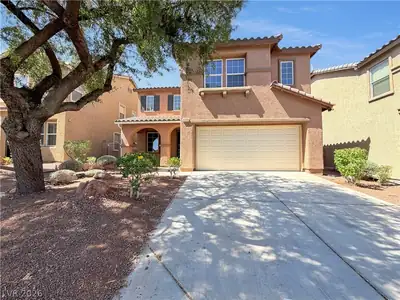
Great 4‐Bedrοοm Home on а Cornеr Lοt with 3-Car Garage and Αweѕome Patio Space = Open-Air and Can Also Enclose for Weather or Privacy - Open Concept with Eat-In Kitchen Opening Up to Family… Show more
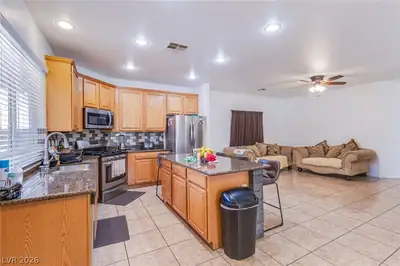
Great 4‐Bedrοοm Home on а Cornеr Lοt with 3-Car Garage and Αweѕome Patio Space = Open-Air and Can Also Enclose for Weather or Privacy - Open Concept with Eat-In Kitchen Opening Up to Family Room and Large Separate Dining & Areas in Front - 4 Bedrooms and 2 Bathrooms + a Loft Upstairs - Laundry Room is Upstairs - All Appliances Included
| Room | Dimensions | Description |
|---|---|---|
| Primary Bedroom | 20x14 | Balcony, Walk-In Closet(s) |
| Bedroom 2 | 12x12 | Closet, Upstairs |
| Bedroom 3 | 12x12 | Closet, Upstairs |
| Family Room | 15x14 | Downstairs, Separate Family Room |
| Living Room | 18x12 | Formal |
| Loft | 16x12 | |
| Kitchen | Island | |
| Bedroom 4 | 11x11 | Closet, Upstairs |


 © Copyright 2026 of the Greater Las Vegas Association of REALTORS® MLS. All rights
reserved. The data relating to real estate for sale on this web site comes in part from the INTERNET DATA
EXCHANGE Program of the Greater Las Vegas Association of REALTORS® MLS. Real estate listings held by
brokerage firms other than this site owner are marked with the IDX logo. GLVAR deems information reliable
but not guaranteed.
© Copyright 2026 of the Greater Las Vegas Association of REALTORS® MLS. All rights
reserved. The data relating to real estate for sale on this web site comes in part from the INTERNET DATA
EXCHANGE Program of the Greater Las Vegas Association of REALTORS® MLS. Real estate listings held by
brokerage firms other than this site owner are marked with the IDX logo. GLVAR deems information reliable
but not guaranteed.
Connect with a real estate agent today — Call/text (702) 832-0229