$2,049/mo
3 bds · 2 ba · 1,404 sqft
4234 Lunar Canyon Avenue, North Las Vegas, 89084
North Las Vegas, NV 89084
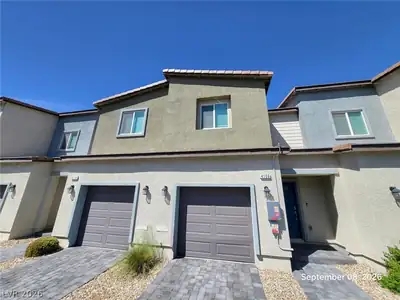
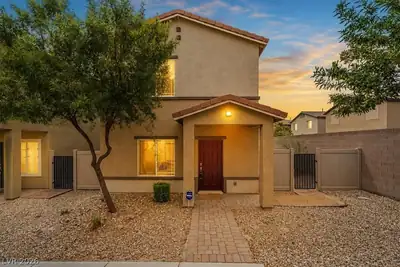
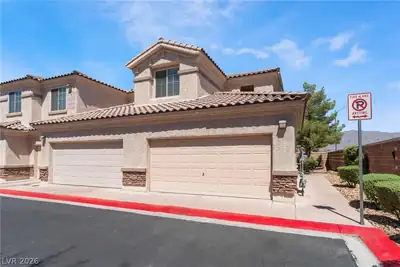
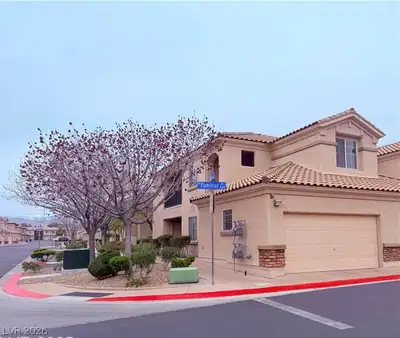
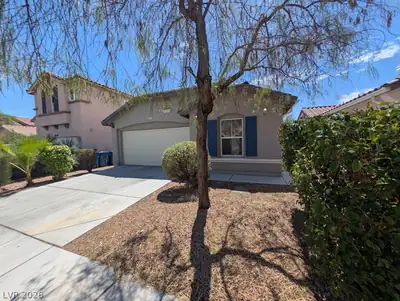
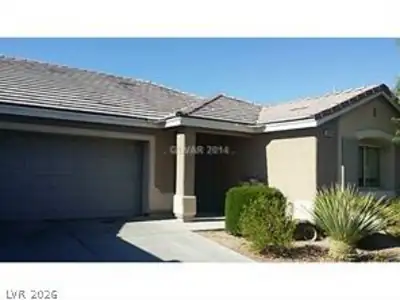
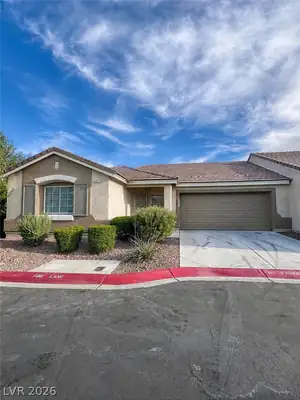
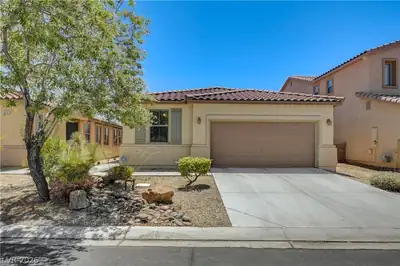
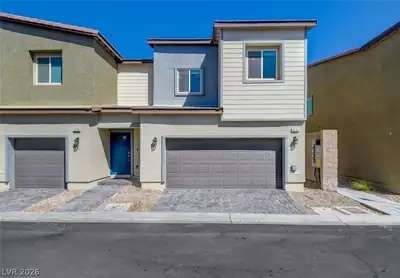
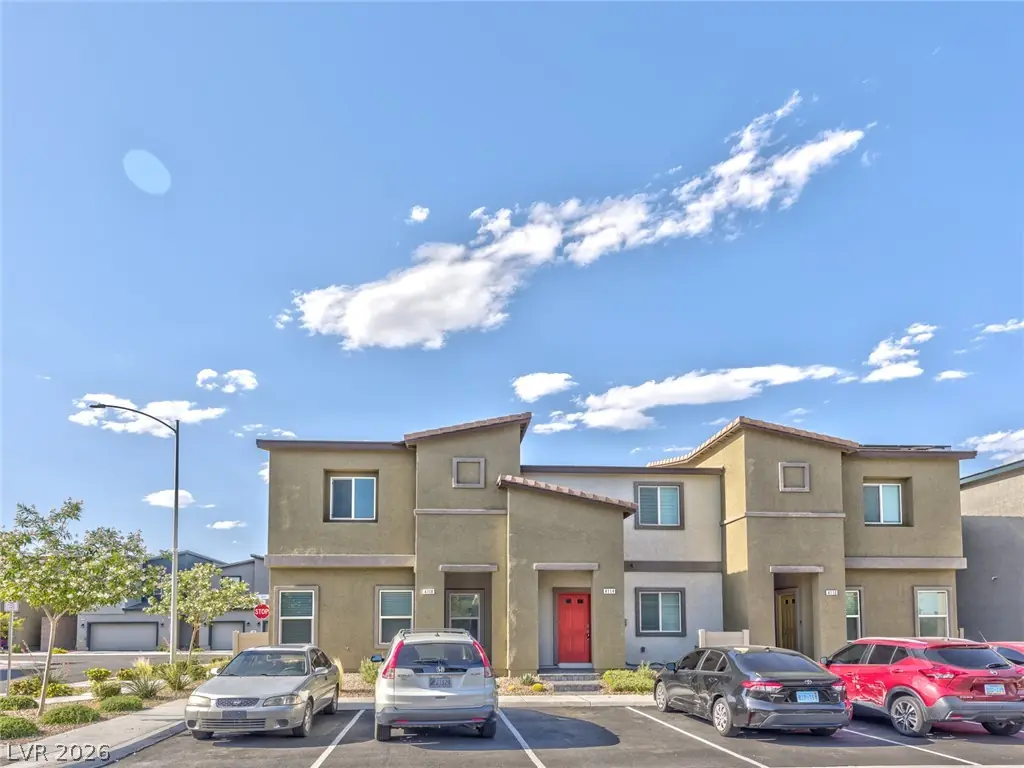
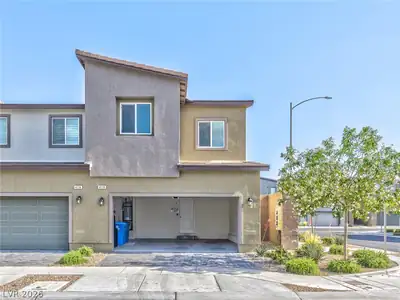
Welcome to this beautifully remodeled 3-bedroom, 2-bathroom townhome in the desirable Aliante community of Northwest Las Vegas! Thoughtfully updated with comfort and modern living in mind… Show more
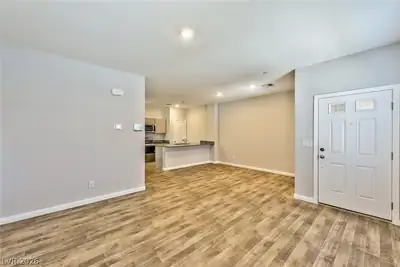
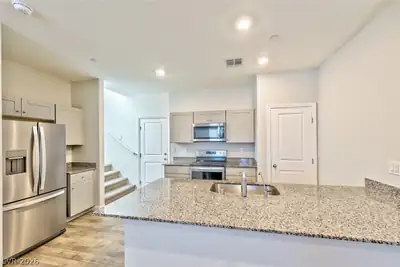
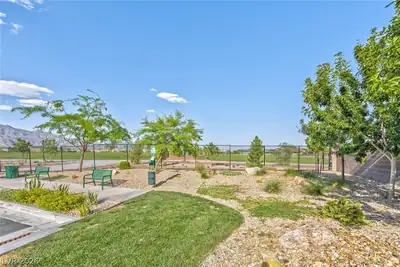
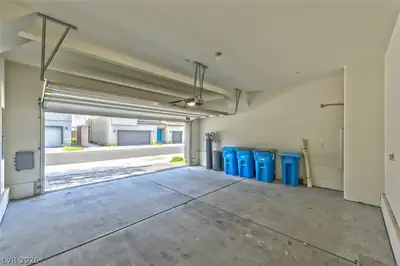
Welcome to this beautifully remodeled 3-bedroom, 2-bathroom townhome in the desirable Aliante community of Northwest Las Vegas! Thoughtfully updated with comfort and modern living in mind, this inviting home features a stylish kitchen equipped with sleek Whirlpool stainless steel appliances, along with a premium water softener and reverse osmosis system for exceptional water quality. Enjoy spacious living areas and the peace and privacy of a well-maintained community, while being conveniently close to shopping, dining, parks, and highly regarded schools. With easy access to the 215 freeway and just minutes from Aliante Casino, Resort & Spa, everything you need for work, recreation, and everyday convenience is close at hand. Whether you're relaxing at home or exploring all that Northwest Las Vegas has to offer, this townhome delivers the ideal combination of comfort, style, and location. Schedule your private tour today and discover your next home in Aliante!
| Room | Dimensions | Description |
|---|---|---|
| Primary Bedroom | 10x11 | Walk-In Closet(s) |
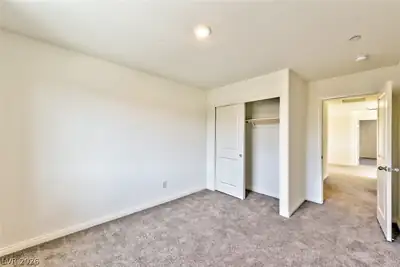
| Bedroom 2 | 10x11 | Ceiling Light, Closet |
| Bedroom 3 | 10x10 | Ceiling Light, Closet |
| Kitchen | Granite Countertops, Stainless Steel Appliances |
 © Copyright 2026 of the Greater Las Vegas Association of REALTORS® MLS. All rights
reserved. The data relating to real estate for sale on this web site comes in part from the INTERNET DATA
EXCHANGE Program of the Greater Las Vegas Association of REALTORS® MLS. Real estate listings held by
brokerage firms other than this site owner are marked with the IDX logo. GLVAR deems information reliable
but not guaranteed.
© Copyright 2026 of the Greater Las Vegas Association of REALTORS® MLS. All rights
reserved. The data relating to real estate for sale on this web site comes in part from the INTERNET DATA
EXCHANGE Program of the Greater Las Vegas Association of REALTORS® MLS. Real estate listings held by
brokerage firms other than this site owner are marked with the IDX logo. GLVAR deems information reliable
but not guaranteed.
Connect with a real estate agent today — Call/text (702) 832-0229
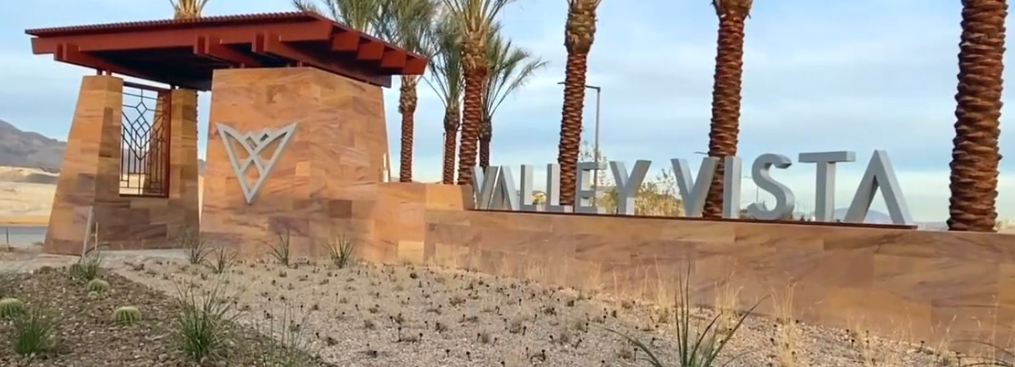
Valley Vista, a newly developed master-planned community located in the ever growing North Las Vegas area. It will have over twenty five hundred single-family homes on more than two hundred and ninety acres of land.
Read about Valley Vista Community.Connect with a local Valley Vista real estate agent
Call/text
(702) 832-0229