$519,990
5 bds · 3 ba · 3,000 sqft
6028 Bamboo Breeze Way, North Las Vegas, 89081
North Las Vegas, NV 89081
YOUR ЅEARCΗ ΕNDS HERΕ! Welсomе to beautiful 4128 Carol Bаilеy Avenue, a spacious 5-bedroom North Las Vegas home offering the perfect combination of space, style, and comfort. Step inside a… Show more
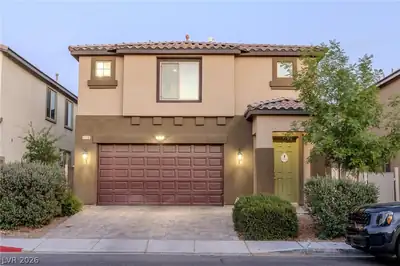
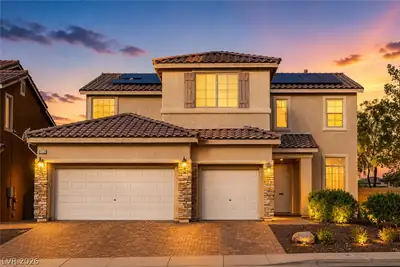
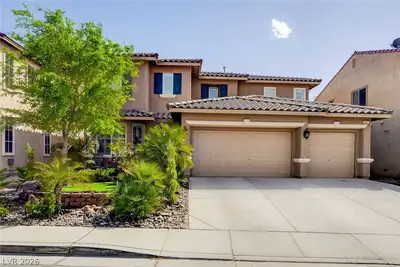
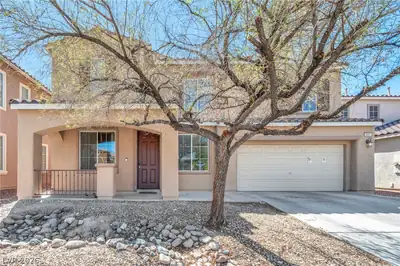
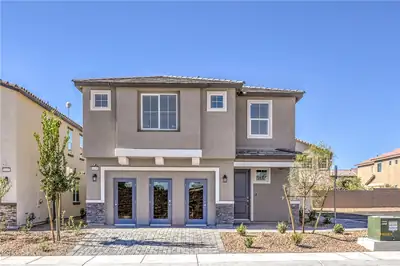
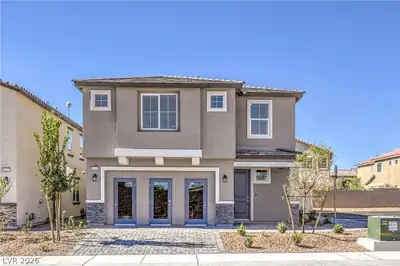
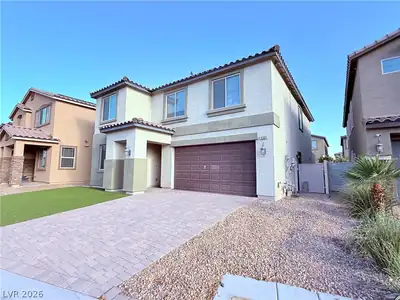
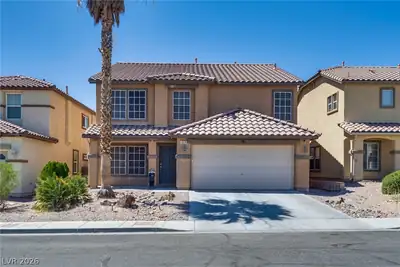
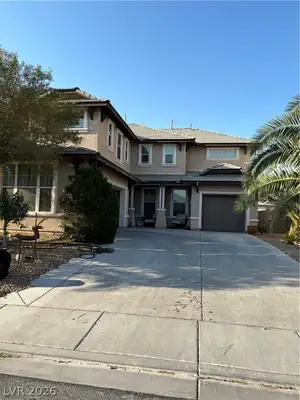
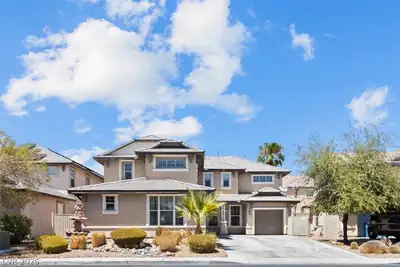
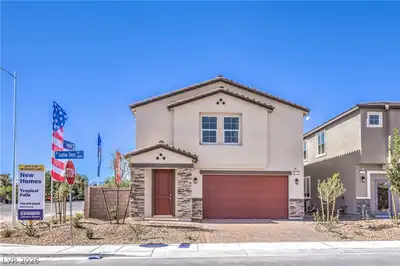
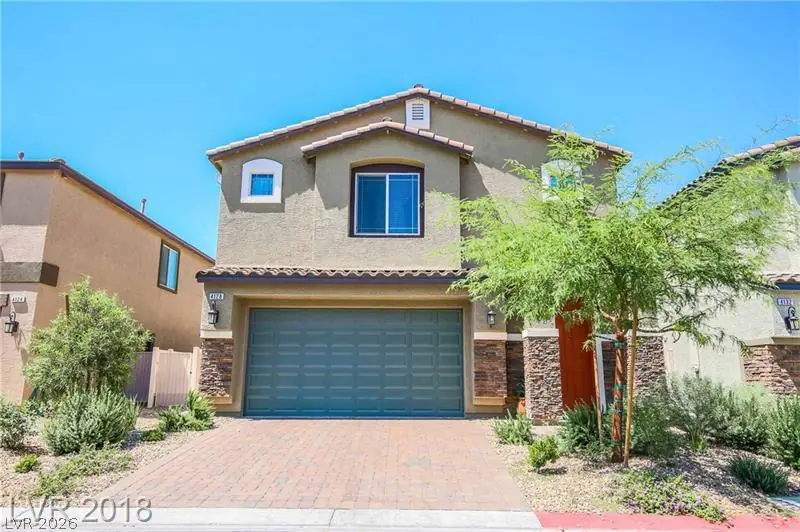
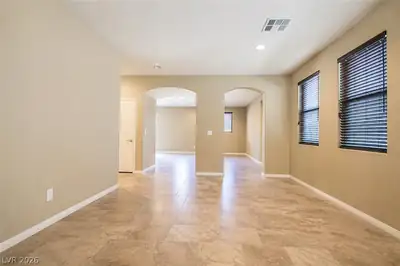
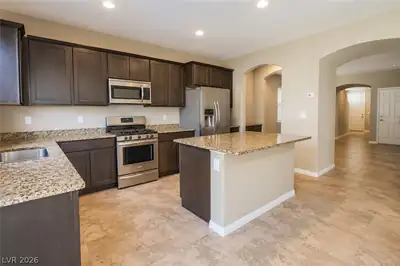
YOUR ЅEARCΗ ΕNDS HERΕ! Welсomе to beautiful 4128 Carol Bаilеy Avenue, a spacious 5-bedroom North Las Vegas home offering the perfect combination of space, style, and comfort. Step inside a chef-inspired kitchen featuring rich espresso cabinetry and stainless-steel appliances, ideal for everyday living and entertaining. Elegant tile flooring enhances the main level, while the spacious primary suite provides a relaxing retreat. Enjoy the convenience of a dedicated laundry room and an exclusive backyard ready for entertaining. Outside, attractive stacked-stone accents and a paver driveway add impressive curb appeal, while the generous pool-size backyard offers endless possibilities for creating your own private outdoor oasis. With plenty of room to live, gather, and make lasting memories, this is a home you won’t want to miss—schedule your showing today!
| Room | Dimensions | Description |
|---|---|---|
| Primary Bedroom | 19x14 | Walk-In Closet(s) |
| Primary Bathroom | Double Sink, Separate Shower, Separate Tub | |
| Bedroom 2 | 12x10 | Ceiling Fan, Closet |
| Bedroom 3 | 12x12 | Ceiling Fan, Closet |
| Bedroom 4 | 12x12 | Ceiling Fan, Closet |
| Bedroom 5 | 12x10 | Ceiling Fan, Closet |
| Dining Room | 14x9 | Formal Dining Room |
| Kitchen | Breakfast Bar/Counter, Granite Countertops, Lighting Recessed, Stainless Steel Appliances, Walk-in Pantry |


 © Copyright 2026 of the Greater Las Vegas Association of REALTORS® MLS. All rights
reserved. The data relating to real estate for sale on this web site comes in part from the INTERNET DATA
EXCHANGE Program of the Greater Las Vegas Association of REALTORS® MLS. Real estate listings held by
brokerage firms other than this site owner are marked with the IDX logo. GLVAR deems information reliable
but not guaranteed.
© Copyright 2026 of the Greater Las Vegas Association of REALTORS® MLS. All rights
reserved. The data relating to real estate for sale on this web site comes in part from the INTERNET DATA
EXCHANGE Program of the Greater Las Vegas Association of REALTORS® MLS. Real estate listings held by
brokerage firms other than this site owner are marked with the IDX logo. GLVAR deems information reliable
but not guaranteed.
Connect with a real estate agent today — Call/text (702) 832-0229